Welcome home to this perfectly appointed piece of paradise tucked away in the Guard-gated Holly Lake Ranch! Talk about drive-up appeal...take a look at the pretty wrap around front porch! Open concept kitchen, dining and living space with vaulted ceiling is perfect for entertaining or a cozy night in front of the dreamy fireplace. Beautifully flowing waterproof luxury vinyl plank flooring throughout. Kitchen features all stainless-steel appliances, pot filler and huge center island with bar seating and ample cabinet storage. The Owner's Retreat has an ensuite bath with large walk-in shower and dual sinks. The oversized utility room features full-size washer & dryer space, drip dry area and dog bath with sprayer and floor drain. Additional features...storage shed, tankless water heater and interior water shut-off. Community amenities include tennis courts, pickleball courts, golf course, miniature golf, 3 swimming pools, clubhouse, restaurant and gun range. You'll love coming home!
Sold
Price Unknown
215 Weeping Willow Cv, Holly Lake Ranch, TX 75765
2beds
1,163sqft
Single Family Residence
Built in 2021
0.31 Acres Lot
$245,700 Zestimate®
$--/sqft
$1,755 Estimated rent
Home value
$245,700
$231,000 - $260,000
$1,755/mo
Zestimate® history
Owner options
List your home for rent
$1,755/mo
Rent Zestimate®
Find your next renter with Zillow Rental Manager. Plus, with online applications, you can quickly screen prospective tenants – for free.
$1,755/mo
Rent Zestimate®
Refinance and save
$172/mo
Est. payment
Refinancing to a lower rate could help reduce your monthly payments and save thousands over the life of the loan.
$172/mo
Est. payment
Explore your selling options
Work with a Zillow partner agent
Leverage their expertise and Zillow's premium Showcase listings to get your home seen by more buyers.
Get startedList with your own agent
Get your home in front of millions of buyers by listing it on Zillow.
Learn how to do itSell it yourself
Take full control of how buyers see your home on Zillow by listing For Sale by Owner (FSBO).
List your homeWhat's special
Golf courseFloor drainTennis courtsPickleball courtsStainless-steel appliancesOversized utility roomBar seating
Zillow last checked:
Listing updated:
Listed by:
Patty Stoner 0442914 817-602-4706,
Premier Realty Group, LLC 817-602-4706
Bought with:
Dawn Atkins
Richard Parker, Inc
Source: NTREIS,MLS#: 20516476
Facts & features
Interior
Bedrooms & bathrooms
- Bedrooms: 2
- Bathrooms: 2
- Full bathrooms: 2
Primary bedroom
- Features: En Suite Bathroom, Walk-In Closet(s)
- Level: First
- Dimensions: 13 x 12
Bedroom
- Level: First
- Dimensions: 10 x 9
Kitchen
- Features: Kitchen Island, Pot Filler
- Level: First
- Dimensions: 11 x 11
Living room
- Features: Fireplace
- Level: First
- Dimensions: 15 x 14
Utility room
- Features: Built-in Features, Utility Room
- Level: First
- Dimensions: 10 x 6
Appliances
- Included: Dishwasher, Electric Range, Tankless Water Heater
- Laundry: Washer Hookup, Electric Dryer Hookup, Laundry in Utility Room
Features
- Eat-in Kitchen, Kitchen Island, Open Floorplan, Vaulted Ceiling(s), Walk-In Closet(s)
- Flooring: Luxury Vinyl, Luxury VinylPlank
- Windows: Window Coverings
- Has basement: No
- Number of fireplaces: 1
- Fireplace features: Electric
Interior area
- Total interior livable area: 1,163 sqft
Property
Parking
- Parking features: No Garage, RV Access/Parking
Accessibility
- Accessibility features: Accessible Full Bath, Accessible Doors
Features
- Levels: One
- Stories: 1
- Patio & porch: Covered, Front Porch
- Pool features: None, Community
Lot
- Size: 0.31 Acres
Details
- Parcel number: R30891
Construction
Type & style
- Home type: SingleFamily
- Architectural style: Detached
- Property subtype: Single Family Residence
Materials
- Roof: Metal
Condition
- Year built: 2021
Utilities & green energy
- Sewer: Septic Tank
- Water: Public
- Utilities for property: Electricity Available, Septic Available, Water Available
Community & HOA
Community
- Features: Boat Facilities, Clubhouse, Dock, Fitness Center, Fishing, Fenced Yard, Golf, Gated, Lake, Playground, Pool, Restaurant, Airport/Runway, Tennis Court(s), Trails/Paths
- Security: Security System, Smoke Detector(s), Security Guard, Gated with Guard
- Subdivision: Holly Lake Ranch
HOA
- Has HOA: Yes
- Services included: All Facilities, Association Management
- HOA fee: $172 monthly
- HOA name: Holly Lake Ranch Association
- HOA phone: 903-769-3646
Location
- Region: Holly Lake Ranch
Financial & listing details
- Tax assessed value: $246,700
- Annual tax amount: $3,200
- Date on market: 3/9/2024
- Cumulative days on market: 16 days
- Listing terms: Cash,Conventional,FHA,VA Loan
- Electric utility on property: Yes
Price history
| Date | Event | Price |
|---|---|---|
| 3/7/2024 | Sold | -- |
Source: NTREIS #20516476 Report a problem | ||
| 2/13/2024 | Pending sale | $265,000$228/sqft |
Source: NTREIS #20516476 Report a problem | ||
| 2/6/2024 | Contingent | $265,000$228/sqft |
Source: NTREIS #20516476 Report a problem | ||
| 1/21/2024 | Listed for sale | $265,000$228/sqft |
Source: NTREIS #20516476 Report a problem | ||
Public tax history
| Year | Property taxes | Tax assessment |
|---|---|---|
| 2025 | $2,135 -38.2% | $246,700 +12.8% |
| 2024 | $3,452 | $218,610 +1.8% |
| 2023 | -- | $214,720 +34.2% |
| 2022 | $2,385 | $159,990 +2100.7% |
| 2021 | -- | $7,270 -1% |
| 2020 | $124 | $7,340 |
| 2019 | -- | $7,340 +0.7% |
| 2018 | -- | $7,290 |
| 2017 | -- | $7,290 +0.8% |
| 2016 | -- | $7,230 |
| 2015 | -- | $7,230 |
| 2014 | -- | $7,230 |
| 2013 | -- | $7,230 -1.5% |
| 2012 | -- | $7,340 -89.7% |
| 2011 | -- | $71,580 |
| 2010 | -- | $71,580 |
| 2009 | -- | $71,580 -2.6% |
| 2008 | -- | $73,500 +21.9% |
| 2007 | -- | $60,320 |
Find assessor info on the county website
Neighborhood: 75765
Nearby homes
- $155,8002 bd2 ba812 sqft209 Weeping Willow Cv, Holly Lake Ranch, TX 75765Off Market
- $181,6002 bd2 ba925 sqft167 Cherrywood Ln, Holly Lake Ranch, TX 75765Off Market
- $226,100-- bd7 ba1.4k sqft193 Cherrywood Ln, Holly Lake Ranch, TX 75765Off Market
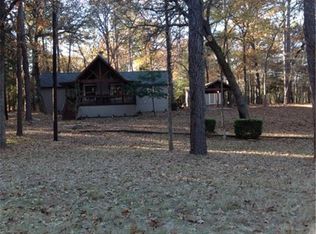
- $198,900-- bd8 ba1.2k sqft229 Weeping Willow Cv, Holly Lake Ranch, TX 75765Off Market
- $166,700-- bd3 ba1.1k sqft8289 Peachtree Ln, Holly Lake Ranch, TX 75765Off Market
- $181,300-- bd-- ba1.1k sqft155 Weeping Willow Cv, Holly Lake Ranch, TX 75765Off Market
- $169,0002 bd2 ba1.1k sqft159 Cherrywood Ln, Holly Lake Ranch, TX 75765For Sale
- $149,2002 bd2 ba890 sqft226 Peachtree Ln, Holly Lake Ranch, TX 75765Off Market
Nearby schools
GreatSchools rating
- 8/10Harmony Elementary SchoolGrades: PK-3Distance: 4.4 mi
- 8/10Harmony Junior High SchoolGrades: 6-8Distance: 4.4 mi
- 7/10Harmony High SchoolGrades: 9-12Distance: 4.4 mi
Schools provided by the listing agent
- Elementary: Harmony
- High: Harmony
- District: Harmony ISD
Source: NTREIS. This data may not be complete. We recommend contacting the local school district to confirm school assignments for this home.
- Texas
- Wood County
- Hawkins
- 75765
- 215 Weeping Willow Cv
