Beautiful and well maintained all brick ranch on a cut-de-sac, almost 2300 soft. Spacious great room with gas fireplace, neutral decor, newer carpet and swing doors leading to a large deck. Large eat-in kitchen with granite counters, planning desk, loads of cabinets, and spacious eating area. Formal dining room for those special occasions! First floor den makes working from home a breeze! First floor laundry with lots of extra cabinetry and wall of closets. 2nd laundry hook-up in basement as well. 3 large bedrooms, 2.5 baths up and a full bath in lower level. The huge finished basement includes a family room with gas fireplace, bar area and wired for surround sound system, rec room, work-out room, storage room plus large workshop room, all with glass block windows. Recent improvements include newer roof (2021), furnace and C/A (2017), carpet in great room (2020), and recent waterproofing (2020). Beautiful yard with storage shed for your lawn equipment (includes electric). Hurry to see this beautiful ranch! today!
Closed
$315,000
215 Wells Ct, Euclid, OH 44132
3beds
4,170sqft
Single Family Residence
Built in 1992
0.27 Acres Lot
$340,100 Zestimate®
$76/sqft
$2,295 Estimated rent
Home value
$340,100
$320,000 - $361,000
$2,295/mo
Zestimate® history
Owner options
List your home for rent
$2,295/mo
Rent Zestimate®
Find your next renter with Zillow Rental Manager. Plus, with online applications, you can quickly screen prospective tenants – for free.
$2,295/mo
Rent Zestimate®
Refinance and save
$2,334/mo
Est. payment
Refinancing to a lower rate could help reduce your monthly payments and save thousands over the life of the loan.
$2,334/mo
Est. payment
Explore your selling options
Work with a Zillow partner agent
Leverage their expertise and Zillow's premium Showcase listings to get your home seen by more buyers.
Get startedList with your own agent
Get your home in front of millions of buyers by listing it on Zillow.
Learn how to do itSell it yourself
Take full control of how buyers see your home on Zillow by listing For Sale by Owner (FSBO).
List your homeWhat's special
Zillow last checked:
Listing updated:
Listed by:
Mary Holtcamp maryholtcamp@howardhanna.com440-567-1987,
Howard Hanna
Bought with:
Sharon D Friedman, 222735
Berkshire Hathaway HomeServices Professional Realty
Judy Makaryk Rosen, 421383
Berkshire Hathaway HomeServices Professional Realty
Source: MLS Now,MLS#: 5055444Originating MLS: Lake Geauga Area Association of REALTORS
Facts & features
Interior
Bedrooms & bathrooms
- Bedrooms: 3
- Bathrooms: 4
- Full bathrooms: 3
- 1/2 bathrooms: 1
- Main level bathrooms: 3
- Main level bedrooms: 3
Primary bedroom
- Description: First floor primary bedroom with private bath. Double closets.
- Level: First
- Dimensions: 19 x 12
Bedroom
- Description: Spacious bedroom with ceiling fan.,Flooring: Carpet
- Level: First
- Dimensions: 12 x 12
Bedroom
- Description: Spacious bedroom with ceiling fan. Neutral decor.,Flooring: Carpet
- Level: First
- Dimensions: 14 x 11
Bonus room
- Description: Extra room used as workout room.
- Level: Lower
- Dimensions: 16 x 15
Den
- Description: First floor den,Flooring: Carpet
- Level: First
- Dimensions: 10 x 12
Dining room
- Description: Formal dining room for holidays and entertaining.,Flooring: Carpet
- Level: First
- Dimensions: 12 x 12
Eat in kitchen
- Description: Large eat-in kitchen with lots of cabinets and granite counters, planning desk and all appliances.
- Level: First
- Dimensions: 22 x 13
Family room
- Description: Family room with gas fireplace and bar area. Wired for surround sound.
- Level: Lower
- Dimensions: 15 x 15
Great room
- Description: Spacious great room with gas fireplace and neutral decor. Sliding doors leading to the deck.,Flooring: Carpet
- Features: Fireplace
- Level: First
- Dimensions: 20 x 15
Laundry
- Description: First floor laundry with extra cabinetry.
- Level: First
- Dimensions: 16 x 6
Recreation
- Description: Rec Room. Pool table is negotiable. 2nd washer/dryer hookup.
- Level: Lower
- Dimensions: 21 x 15
Workshop
- Description: Spacious workshop area. Glass blocked windows. Doorway adjoins family room.
- Level: Lower
- Dimensions: 18 x 14
Heating
- Forced Air, Gas
Cooling
- Attic Fan, Ceiling Fan(s)
Appliances
- Included: Dryer, Dishwasher, Range, Refrigerator, Washer
- Laundry: In Basement, Main Level, Multiple Locations
Features
- Ceiling Fan(s), Entrance Foyer, Eat-in Kitchen, His and Hers Closets, Primary Downstairs, Multiple Closets, Wired for Sound
- Basement: Full,Finished,Partially Finished,Storage Space
- Number of fireplaces: 2
- Fireplace features: Basement, Family Room, Glass Doors, Gas Log, Gas Starter, Great Room
Interior area
- Total structure area: 4,170
- Total interior livable area: 4,170 sqft
- Finished area above ground: 2,270
- Finished area below ground: 1,900
Property
Parking
- Parking features: Attached, Driveway, Garage Faces Front, Garage, Garage Door Opener
- Attached garage spaces: 2
Features
- Levels: One
- Stories: 1
- Patio & porch: Front Porch
- Fencing: Partial
Lot
- Size: 0.27 Acres
Details
- Additional structures: Shed(s)
- Parcel number: 64511062
Construction
Type & style
- Home type: SingleFamily
- Architectural style: Ranch
- Property subtype: Single Family Residence
Materials
- Brick
- Foundation: Block
- Roof: Asphalt
Condition
- Year built: 1992
Utilities & green energy
- Sewer: Public Sewer
- Water: Public
Community & HOA
Community
- Subdivision: Wells Place
HOA
- Has HOA: Yes
- Services included: Common Area Maintenance
- HOA fee: $125 annually
- HOA name: Wells Place Homeowners Association
Location
- Region: Euclid
Financial & listing details
- Price per square foot: $76/sqft
- Tax assessed value: $215,000
- Annual tax amount: $5,690
- Date on market: 7/19/2024
- Cumulative days on market: 13 days
- Listing agreement: Exclusive Right To Sell
- Listing terms: Cash,Conventional,1031 Exchange,FHA,VA Loan
Price history
| Date | Event | Price |
|---|---|---|
| 9/6/2024 | Sold | $315,000+0.3%$76/sqft |
Source: MLS Now #5055444 Report a problem | ||
| 8/1/2024 | Pending sale | $314,000$75/sqft |
Source: MLS Now #5055444 Report a problem | ||
| 7/25/2024 | Contingent | $314,000$75/sqft |
Source: MLS Now #5055444 Report a problem | ||
| 7/19/2024 | Listed for sale | $314,000+57%$75/sqft |
Source: MLS Now #5055444 Report a problem | ||
| 7/31/2000 | Sold | $200,000$48/sqft |
Source: Public Record Report a problem | ||
Public tax history
| Year | Property taxes | Tax assessment |
|---|---|---|
| 2025 | $4,688 -4% | $75,250 |
| 2024 | $4,884 -10.5% | $75,250 +11.7% |
| 2023 | $5,455 +2.5% | $67,340 |
| 2022 | $5,322 -11.1% | $67,340 |
| 2021 | $5,985 -9.7% | $67,340 -1% |
| 2020 | $6,627 +8.4% | $68,010 +0% |
| 2019 | $6,116 -2.1% | $68,000 0% |
| 2018 | $6,245 -3% | $68,010 +16.4% |
| 2017 | $6,436 +8.7% | $58,450 |
| 2016 | $5,923 | $58,450 |
| 2015 | $5,923 +1.1% | $58,450 |
| 2014 | $5,858 +3.7% | $58,450 |
| 2013 | $5,651 +4.7% | $58,450 |
| 2012 | $5,398 +18.2% | $58,450 -4.4% |
| 2011 | $4,566 -1.4% | $61,110 |
| 2010 | $4,630 +5% | $61,110 |
| 2009 | $4,410 +2.2% | $61,110 -10% |
| 2008 | $4,316 +12.1% | $67,900 |
| 2007 | $3,851 +0% | $67,900 |
| 2006 | $3,849 -1.9% | $67,900 +5.1% |
| 2005 | $3,925 +12.4% | $64,610 |
| 2004 | $3,491 +5.4% | $64,610 |
| 2003 | $3,312 +4.4% | $64,610 +9% |
| 2002 | $3,173 -48.8% | $59,290 |
| 2001 | $6,196 -0.1% | $59,290 |
| 2000 | $6,202 | $59,290 |
Find assessor info on the county website
Neighborhood: 44132
Nearby homes
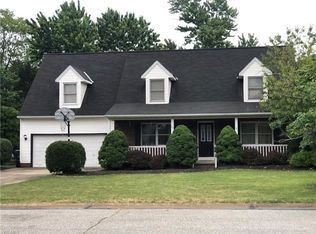
- $348,6004 bd4 ba3.4k sqft213 Wells Ct, Euclid, OH 44132Off Market
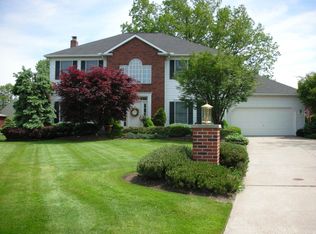
- $362,4004 bd3 ba2.9k sqft217 Wells Ct, Euclid, OH 44132Off Market
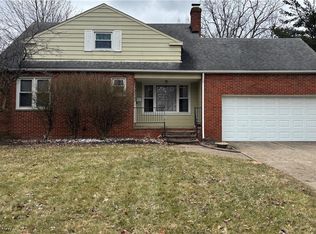
- $138,0003 bd2 ba2.5k sqft310 Lloyd Rd, Euclid, OH 44132Sold
- $190,3003 bd2 ba1.6k sqft311 E 273rd St, Euclid, OH 44132Off Market
- $215,8003 bd2 ba1.4k sqft320 Lloyd Rd, Euclid, OH 44132Off Market
- $324,1003 bd2 ba2.4k sqft211 Wells Ct, Euclid, OH 44132Off Market
- $181,7003 bd2 ba1.5k sqft315 E 273rd St, Euclid, OH 44132Off Market
- $177,0003 bd1 ba1.2k sqft330 Lloyd Rd, Euclid, OH 44132Off Market
Nearby schools
GreatSchools rating
- 4/10Upson Elementary SchoolGrades: K-5Distance: 0.9 mi
- 5/10Euclid Central Middle SchoolGrades: 6-8Distance: 2.6 mi
- 3/10Euclid High SchoolGrades: 9-12Distance: 2.5 mi
Schools provided by the listing agent
- District: Euclid CSD - 1813
Source: MLS Now. This data may not be complete. We recommend contacting the local school district to confirm school assignments for this home.
Get a cash offer in 3 minutes
Find out how much your home could sell for in as little as 3 minutes with a no-obligation cash offer.
Estimated market value
$340,100
Get a cash offer in 3 minutes
Find out how much your home could sell for in as little as 3 minutes with a no-obligation cash offer.
Estimated market value
$340,100
- Ohio
- Cuyahoga County
- Euclid
- 44132
- 215 Wells Ct
Nearby cities
Nearby zip codes
Other Euclid Topics
