Skip main navigation
Off market
  • $646,900

    215 Wellsford Dr, Goshen, CT 06756

    4beds
    2,067sqft
    SingleFamily
    Built in 2000
    0.86 Acres Lot
    $646,900 Zestimate®
    $313/sqft
    $3,507 Estimated rent

    Home value

    $646,900

    $615,000 - $679,000

    $3,507/mo

    Zestimate® history
    Loading
    Loading...

    Owner options

    List your home for rent

    $3,507/mo

    Rent Zestimate®

    Find your next renter with Zillow Rental Manager. Plus, with online applications, you can quickly screen prospective tenants – for free.

    Learn more

    $3,507/mo

    Rent Zestimate®

    Refinance and save

    $3,806/mo

    Est. payment

    Refinancing to a lower rate could help reduce your monthly payments and save thousands over the life of the loan.

    See today's rates

    $3,806/mo

    Est. payment

    Explore your selling options

    Work with a Zillow partner agent

    Leverage their expertise and Zillow's premium Showcase listings to get your home seen by more buyers.

    Get started

    List with your own agent

    Get your home in front of millions of buyers by listing it on Zillow.

    Learn how to do it

    Sell it yourself

    Take full control of how buyers see your home on Zillow by listing For Sale by Owner (FSBO).

    List your home

    What's special

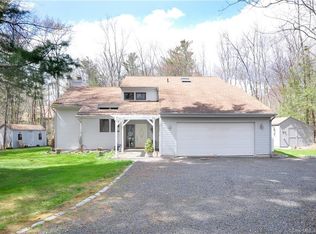
    If you're looking for that idyllic New England lifestyle, look no further. This charming Woodridge Lake home has it all! Wrap around porch w/slate stone, private backyard w/fire pit and enclosed porch. Inside, an open floor plan featuring a spacious LR w/Brazilian hardwood floors and wood stove fireplace for cold fall and summer nights. The adjoining bright and modern kitchen offers granite countertops, breakfast bar, stainless steel appliances and a cook's dream gas stove w/double ovens. The adjacent casual dining/breakfast room offers access to a large enclosed porch for entertaining family and friends late into the night. Two BR and a full BA complete the downstairs living space. One of the BR is being used as a home office and features floor to ceiling bookshelves. Upstairs are the other 2 BR and full BA. The Master BR has plenty of storage with "his" and "her" closets and a large walk in closet w/bamboo floors. The other BR has a built-in desk, closet and an additional walk in closet/extra storage space. Full spacious lower level w/ walk out and partially finished room w/large cabinets and a barn door w/corrugated metal. Other features include a whole house ventilation system, generator, water filtration system and invisible fence. Enjoy boating, water skiing, tubing and fishing. Clubhouse w/fitness center, tennis courts, Marina w/docking, beaches and pool. Close to shops and minutes to the Center of Litchfield. Two Hrs to NYC and 1 Hr to the Berkshires. What more can you ask for? Make this home yours today.

    This property is not currently displayed as for sale or rent on Zillow. This may be different from what's on other websites or public sources.

    Facts & features

    Interior

    Bedrooms & bathrooms
    • Bedrooms: 4
    • Bathrooms: 2
    • Full bathrooms: 2
    Heating
    • Baseboard, Oil
    Cooling
    • None
    Appliances
    • Included: Dishwasher, Garbage disposal, Range / Oven, Refrigerator, Trash compactor
    • Laundry: Main Level
    Features
    • Mud Room, Foyer, Open Floorplan, Cable - Available, Auto Garage Door Opener
    • Flooring: Concrete
    • Basement: Unfinished, Partially Finished, Interior Entry, Full With Hatchway, Concrete Floor
    • Attic: Pull Down Stairs
    • Has fireplace: Yes
    Interior area
    • Total interior livable area: 2,067 sqft

    Property

    Parking
    • Parking features: Garage - Attached
    Features
    • Patio & porch: Covered Deck, Porch-Enclosed, Porch-Wrap Around
    • Exterior features: Wood, Brick
    • Waterfront features: Not Applicable
    Lot
    • Size: 0.86 Acres
    • Features: Interior Lot, Professionally Landscaped, Lightly Wooded
    Details
    • Parcel number: GOSHM05004L08500
    • Zoning: WL

    Construction

    Type & style
    • Home type: SingleFamily
    • Architectural style: CAPE COD
    Materials
    • Roof: Asphalt
    Condition
    • Year built: 2000

    Utilities & green energy

    • Sewer: Public Sewer
    • Water: Private Well

    Community & HOA

    HOA
    • Has HOA: Yes
    • Amenities included: Clubhouse, Pool, Tennis Court(s), Basketball Court, Fitness Center, Playground, Elevator(s), Guest Parking
    • Services included: Maintenance Grounds, Tennis, Pool Service, Club House, Lake/Beach Access
    • HOA fee: $112 monthly
    Location
    • Region: Goshen

    Financial & listing details

    • Price per square foot: $313/sqft
    • Tax assessed value: $373,400
    • Annual tax amount: $6,236
    • Exclusions: Refer to Inclusions/Exclusions Sheet
    • Total actual rent: 424900

    Price history

    DateEventPrice
    4/30/2020Sold$410,000-3.5%$198/sqft
    Source: Smart MLS #170250917 Report a problem
    3/17/2020Pending sale$424,900$206/sqft
    Source: Coldwell Banker Residential Brokerage - Avon Office #170250917 Report a problem
    11/12/2019Price change$424,900-1.2%$206/sqft
    Source: Coldwell Banker Residential Brokerage - Avon Office #170250917 Report a problem
    7/18/2019Price change$429,900-2.3%$208/sqft
    Source: TODD M CARUSILLO REAL ESTATE, LLC #170180458 Report a problem
    4/5/2019Listed for sale$439,900+6%$213/sqft
    Source: TODD M CARUSILLO REAL ESTATE, LLC #170180458 Report a problem
    6/16/2017Sold$415,000+822.2%$201/sqft
    Source: Smart MLS #L10215093 Report a problem
    5/20/1998Sold$45,000$22/sqft
    Source: Public Record Report a problem

    Public tax history

    YearProperty taxesTax assessment
    2025$6,236 +17.6%$373,400
    2024$5,302 -6.2%$373,400 +3.1%
    2023$5,651 +0.5%$362,270 +27.6%
    2022$5,621 -3.9%$283,870
    2021$5,848 -15.2%$283,870
    2020$6,898 +24%$283,870
    2019$5,564 -18%$283,870
    2018$6,784 +21.7%$283,870 -0.2%
    2017$5,575 +4.8%$284,420
    2016$5,319 -2.1%$284,420
    2015$5,432 $284,420
    Find assessor info on the county website

    Neighborhood: 06756

    Nearby schools

    GreatSchools rating
    Schools provided by the listing agent
    • Elementary: Goshen Center
    • High: Wamogo Regional

    Source: The MLS. This data may not be complete. We recommend contacting the local school district to confirm school assignments for this home.

    Get pre-qualified for a loan
    At Zillow Home Loans, we can pre-qualify you in as little as 5 minutes with no impact to your credit score.

    An equal housing lender. NMLS #10287.

    Sell for more on Zillow
    Get a Zillow Showcase℠ listing at no additional cost and you could sell for .
    $646,900
    2% more
    +$12,938
    With Zillow Showcase(estimated)
    $659,838
