Finally, your search is over. You have arrived at 215 WESTON WOODS ROAD. Welcome to your own personal retreat where the worries of the day dissipate and are soothed the moment you pull into the driveway. This well-appointed 5BR 3.5BA colonial is located in rarely available WESTON WOODS which is comprised of only 13 homes exclusively accessed by this private cul-de-sac road. This home features 2 Owner Suites with refined tasteful design and an emphasis on an attention to details throughout its 2,700 plus square feet home. Sited on an unbound, private, secluded lot, meticulously loved and landscaped, evoking images of the grounds found at AUGUSTA NATIONAL with a fully extensive automated sprinkler system which encompasses the entirety of the front, back and side grounds. The main level includes a large gourmet kitchen overlooking the backyard...quartz is utilized and is implemented in full slabs for both the backsplash that surrounds, encompassing the full breath of the counters and extends flush up to the base of the upper cabinets, wood cabinets throughout with hardwired undermount lighting for upper cabinets, GE monogram stainless steel appliances add luster and shine, matching long quartz slab center island make preparing a meal a delight, pantry and room for a table, complete this gourmet eat-in kitchen. French doors lead to the gracious Trex maintenance free terraced deck and brick patio allowing entertaining indoors and outdoors a breeze. The family room flows effortlessly from the kitchen. Windows in the family room provide tranquil views of the serene, graceful, naturalistic landscaping of shrubs, flowers and mature trees while bathing the family room all day in south facing sunlight. Anchoring the family room is the hearth and mantel of a wood burning fireplace. Also included on the main level of the 1st floor is a powder room, hall closet for guests' coats, a formal dining room which connects to the kitchen, and a formal living room that may be used as a home office. This property has the fortune of having 2 Owner's suites on both the 1st & 2nd floors, complete with walk-in closets, ensuite bathrooms and custom mill work cabinetry. Along with the 2nd Owner's suite on the 2nd floor, there are 3 additional bedrooms bringing the total number of bedrooms for this home to a perfect 5 bedrooms. The 1st floor Owner's suite may be used as the primary bedroom or may be utilized as an in-law suite or for the caring for a loved one at home. For ease of mobility there is a chairlift as well. The 2nd floor Owner's suite bathroom sparkles with a separate stand-alone shower with multiple jets, Kohler Soak Tub and dual vanities. For those that require additional living space, this may be achieved by finishing the existing basement which has connecting interior stairs, and a large egress stairwell adding to the indoor/outdoor entertaining possibilities. Currently the basement has incredible storage and awaits the next owner's vision. The generous footprint of the basement is ample square footage for a theater/media room, home gym, entertainment / gaming lounge, craft room and much more... Along with the attached two car garage, the parking pads and driveway, there is plenty of parking for family gatherings or impromptu everyday entertaining. Easy access to routes 100, 97 and 10 making BWI, FORT MEADE, NSA, BALTIMORE and ANNAPOLIS only minutes away. For convenience restaurants, grocery stores, shopping and recreation are a hop skip and a jump away...Harris Teeter, Safeway, Dunkin Donuts, Chipotle, YMCA and more... So, what are you waiting for...Make an appointment to tour your new forever home. 215 WESTON WOODS awaits You...
Sold for $700,000
$700,000
215 Weston Woods Dr, Pasadena, MD 21122
5beds
2,792sqft
Single Family Residence
Built in 2000
1.02 Acres Lot
$804,000 Zestimate®
$251/sqft
$4,106 Estimated rent
Home value
$804,000
$764,000 - $844,000
$4,106/mo
Zestimate® history
Owner options
List your home for rent
$4,106/mo
Rent Zestimate®
Find your next renter with Zillow Rental Manager. Plus, with online applications, you can quickly screen prospective tenants – for free.
$4,106/mo
Rent Zestimate®
Refinance and save
$4,275/mo
Est. payment
Refinancing to a lower rate could help reduce your monthly payments and save thousands over the life of the loan.
$4,275/mo
Est. payment
Explore your selling options
Work with a Zillow partner agent
Leverage their expertise and Zillow's premium Showcase listings to get your home seen by more buyers.
Get startedList with your own agent
Get your home in front of millions of buyers by listing it on Zillow.
Learn how to do itSell it yourself
Take full control of how buyers see your home on Zillow by listing For Sale by Owner (FSBO).
List your homeWhat's special
Private cul-de-sac roadLarge egress stairwellHome gymNaturalistic landscaping of shrubsGrocery storesUpper cabinetsFull slabs
Zillow last checked:
Listing updated:
Listed by:
Ricardo A Summers 202-607-7157,
Cummings & Co. Realtors
Bought with:
Scott A Danko, 23433
Douglas Realty, LLC
Source: Bright MLS,MLS#: MDAA2067392
Facts & features
Interior
Bedrooms & bathrooms
- Bedrooms: 5
- Bathrooms: 4
- Full bathrooms: 3
- 1/2 bathrooms: 1
- Main level bathrooms: 2
- Main level bedrooms: 1
Basement
- Area: 1640
Heating
- Central, Oil
Cooling
- Central Air, Electric
Appliances
- Included: Electric Water Heater
Features
- Entry Level Bedroom, Floor Plan - Traditional, Formal/Separate Dining Room, Eat-in Kitchen, Kitchen - Gourmet, Kitchen - Table Space, Kitchen Island, Pantry, Upgraded Countertops, Ceiling Fan(s), Family Room Off Kitchen, Recessed Lighting, Soaking Tub, Bathroom - Stall Shower, Walk-In Closet(s), Primary Bath(s)
- Flooring: Wood
- Basement: Walk-Out Access,Unfinished,Space For Rooms,Interior Entry,Full
- Number of fireplaces: 1
Interior area
- Total structure area: 4,432
- Total interior livable area: 2,792 sqft
- Finished area above ground: 2,792
- Finished area below ground: 0
Property
Parking
- Total spaces: 8
- Parking features: Garage Faces Side, Built In, Storage, Garage Door Opener, Inside Entrance, Attached, Driveway, Off Street
- Attached garage spaces: 2
- Uncovered spaces: 6
Accessibility
- Accessibility features: Stair Lift, Accessible Doors, Doors - Lever Handle(s)
Features
- Levels: Three
- Stories: 3
- Pool features: None
- Has view: Yes
- View description: Garden, Trees/Woods, Scenic Vista
Lot
- Size: 1.02 Acres
Details
- Additional structures: Above Grade, Below Grade
- Parcel number: 020394390102111
- Zoning: R1
- Special conditions: Standard
Construction
Type & style
- Home type: SingleFamily
- Architectural style: Colonial,Traditional
- Property subtype: Single Family Residence
Materials
- Other
- Foundation: Concrete Perimeter
Condition
- New construction: No
- Year built: 2000
Utilities & green energy
- Sewer: Private Septic Tank
- Water: Private
Community & HOA
Community
- Security: Security System
- Subdivision: Pasadena
HOA
- Has HOA: No
Location
- Region: Pasadena
Financial & listing details
- Price per square foot: $251/sqft
- Tax assessed value: $522,667
- Annual tax amount: $5,738
- Date on market: 8/23/2023
- Listing agreement: Exclusive Right To Sell
- Ownership: Fee Simple
Price history
| Date | Event | Price |
|---|---|---|
| 10/13/2023 | Sold | $700,000+2.5%$251/sqft |
Source:  Bright MLS #MDAA2067392 Report a problem Bright MLS #MDAA2067392 Report a problem | ||
| 8/29/2023 | Contingent | $683,000$245/sqft |
Source: Bright MLS #MDAA2067392 Report a problem | ||
| 8/24/2023 | Listed for sale | $683,000-65.8%$245/sqft |
Source: Bright MLS #MDAA2067392 Report a problem | ||
| 9/5/2014 | Sold | $2,000,000+462.5%$716/sqft |
Source: Public Record Report a problem | ||
| 11/22/2000 | Sold | $355,575$127/sqft |
Source: Public Record Report a problem | ||
Public tax history
| Year | Property taxes | Tax assessment |
|---|---|---|
| 2025 | $6,758 +16.7% | $566,867 +7.2% |
| 2024 | $5,791 +1.5% | $528,900 +1.2% |
| 2023 | $5,708 +5.8% | $522,667 +1.2% |
| 2022 | $5,397 +1.2% | $516,433 +1.2% |
| 2021 | $5,332 +0.6% | $510,200 +0.7% |
| 2020 | $5,298 +0.6% | $506,467 -0.7% |
| 2019 | $5,264 +4% | $510,200 +2.2% |
| 2018 | $5,060 +2.5% | $499,000 +3% |
| 2017 | $4,938 | $484,467 +3.1% |
| 2016 | -- | $469,933 +3.2% |
| 2015 | -- | $455,400 |
| 2014 | -- | $455,400 |
| 2013 | -- | $455,400 -9.2% |
| 2012 | -- | $501,700 |
| 2011 | -- | $501,700 |
| 2010 | -- | $501,700 -24.4% |
| 2009 | -- | $664,040 +16.7% |
| 2008 | -- | $569,252 +20% |
| 2007 | -- | $474,466 +25% |
| 2006 | -- | $379,680 +3.5% |
| 2005 | -- | $366,680 +3.7% |
| 2004 | -- | $353,680 +3.8% |
| 2003 | -- | $340,680 +9.5% |
| 2002 | -- | $311,000 +10.6% |
| 2001 | -- | $281,320 |
Find assessor info on the county website
Neighborhood: 21122
Nearby homes
- $625,000-- bd3 ba1.8k sqft211 Weston Woods Dr, Pasadena, MD 21122Sold
- $689,800-- bd2 ba2.3k sqft219 Weston Woods Dr, Pasadena, MD 21122Off Market
- $545,400-- bd2 ba1.2k sqft216 Weston Woods Dr, Pasadena, MD 21122Off Market
- $740,0004 bd4 ba3.1k sqft207 Weston Woods Dr, Pasadena, MD 21122Sold
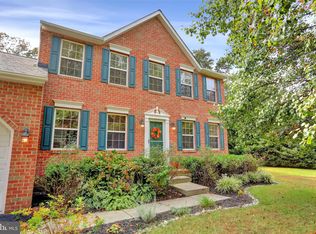
- $761,8005 bd3 ba2.6k sqft220 Weston Woods Dr, Pasadena, MD 21122Off Market
- $657,700-- bd2 ba2k sqft212 Weston Woods Dr, Pasadena, MD 21122Off Market
- $852,9004 bd5 ba3.9k sqft223 Weston Woods Dr, Pasadena, MD 21122Off Market
- $809,8004 bd3 ba3.6k sqft224 Weston Woods Dr, Pasadena, MD 21122Off Market
Nearby schools
GreatSchools rating
- 4/10Jacobsville Elementary SchoolGrades: PK-5Distance: 0.5 mi
- 8/10Chesapeake Bay Middle SchoolGrades: 6-8Distance: 3.9 mi
- 7/10Chesapeake High SchoolGrades: 9-12Distance: 3.7 mi
Schools provided by the listing agent
- District: Anne Arundel County Public Schools
Source: Bright MLS. This data may not be complete. We recommend contacting the local school district to confirm school assignments for this home.
Get a cash offer in 3 minutes
Find out how much your home could sell for in as little as 3 minutes with a no-obligation cash offer.
Estimated market value
$804,000
Get a cash offer in 3 minutes
Find out how much your home could sell for in as little as 3 minutes with a no-obligation cash offer.
Estimated market value
$804,000
- Maryland
- Anne Arundel County
- Pasadena
- 21122
- 215 Weston Woods Dr
Nearby cities
Nearby neighborhoods
Nearby zip codes
Other Pasadena Topics
