Skip main navigation
Off market
  • $276,600

    215 Westport Dr, Houma, LA 70360

    3beds
    1,491sqft
    Single Family Residence, Residential
    Built in ----
    9,583 Square Feet Lot
    $276,600 Zestimate®
    $186/sqft
    $1,569 Estimated rent

    Home value

    $276,600

    $263,000 - $290,000

    $1,569/mo

    Zestimate® history
    Loading
    Loading...

    Owner options

    List your home for rent

    $1,569/mo

    Rent Zestimate®

    Find your next renter with Zillow Rental Manager. Plus, with online applications, you can quickly screen prospective tenants – for free.

    Learn more

    $1,569/mo

    Rent Zestimate®

    Refinance and save

    $1,595/mo

    Est. payment

    Refinancing to a lower rate could help reduce your monthly payments and save thousands over the life of the loan.

    See today's rates

    $1,595/mo

    Est. payment

    Explore your selling options

    Work with a Zillow partner agent

    Leverage their expertise and Zillow's premium Showcase listings to get your home seen by more buyers.

    Get started

    List with your own agent

    Get your home in front of millions of buyers by listing it on Zillow.

    Learn how to do it

    Sell it yourself

    Take full control of how buyers see your home on Zillow by listing For Sale by Owner (FSBO).

    List your home

    What's special

    Fully remodeledTray ceilingGranite countertopsSpacious backyardReal wood cabinetsDecorative backsplashEn suite bathroom

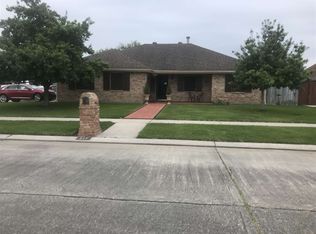
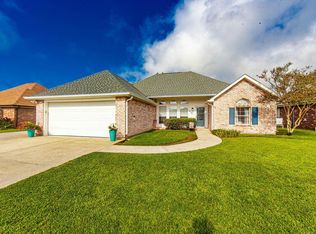
    PRICE REDUCED! MOTIVATED SELLER! This fully remodeled 3 bedroom/2 bathroom home boasts a plethora of features that are sure to impress! As you enter the house, you are greeted by a spacious and inviting living room featuring a tray ceiling that adds an extra touch of elegance. The kitchen is a chef's dream with granite countertops, decorative backsplash, real wood cabinets, wine fridge and a dedicated dining area. The primary bedroom has its own en suite bathroom, providing a private oasis for relaxation and rejuvenation! Two additional bedrooms provide ample space for family or guests to unwind. Hurricane shutters adorn every window, providing both peace of mind and insurance benefits. Step outside onto the screened-in patio and enjoy your spacious backyard, surrounded by a privacy fence for added security. There is a spacious new workshop that has air conditioning & electricity and awaits all your creative endeavors while a shed provides extra storage options. The roof is new as well as the air conditioning unit, ensuring comfortable living year-round. With an RV electrical hookup available and three rows of parking (room for six cars!) plus an additional garage space, there's no shortage of room for vehicles of all types! Enjoy nearby parks or take advantage of being close to many shopping centers - everything you need is at your fingertips! Schedule your private showing today!

    This property is not currently displayed as for sale or rent on Zillow. This may be different from what's on other websites or public sources.

    Zillow last checked:

    Listing updated:

    Listed by:

    Joy Russell,

    Keller Williams Realty Red Stick Partners

    Bought with:

    Kelli Guidry, 0995689430

    EXP Realty

    Source: ROAM MLS,MLS#: 2023006697MLS Logo

    Facts & features

    Interior

    Bedrooms & bathrooms
    • Bedrooms: 3
    • Bathrooms: 2
    • Full bathrooms: 2
    Rooms
    • Room types: Bedroom, Dining Room, Kitchen, Primary Bedroom, Living Room
    Primary bedroom
    • Features: None Specified
    • Level: First
    • Area: 183.3
    • Width: 13
    Bedroom 1
    • Level: First
    • Area: 110
    • Dimensions: 10 x 11
    Bedroom 2
    • Level: First
    • Area: 110
    • Dimensions: 10 x 11
    Primary bathroom
    • Features: Walk-In Closet(s), Shower Combo
    Dining room
    • Level: First
    • Area: 102
    • Length: 10
    Kitchen
    • Features: Granite Counters
    • Level: First
    • Area: 96.9
    Living room
    • Level: First
    • Area: 374.3
    • Width: 19
    Heating
    • Central
    Cooling
    • Central Air, Ceiling Fan(s)
    Appliances
    • Included: Stainless Steel Appliance(s)
    Features
    • Tray Ceiling(s), See Remarks
    • Flooring: Ceramic Tile, Laminate
    Interior area
    • Total structure area: 1,491
    • Total interior livable area: 1,491 sqft

    Property

    Parking
    • Parking features: Driveway, Garage
    • Has garage: Yes
    Features
    • Stories: 1
    • Patio & porch: Screened
    • Fencing: Privacy
    Lot
    • Size: 9,583 Square Feet
    • Dimensions: 70 x 125
    Details
    • Parcel number: 11143
    • Special conditions: Standard

    Construction

    Type & style
    • Home type: SingleFamily
    • Architectural style: Traditional
    • Property subtype: Single Family Residence, Residential
    Materials
    • Brick Siding, Frame
    • Foundation: Slab
    • Roof: Shingle
    Condition
    • New construction: No

    Utilities & green energy

    • Gas: None
    • Sewer: Public Sewer
    • Water: Public
    • Utilities for property: Cable Connected

    Community & HOA

    Community
    • Subdivision: Westgate
    Location
    • Region: Houma

    Financial & listing details

    • Price per square foot: $186/sqft
    • Tax assessed value: $234,300
    • Annual tax amount: $2,046
    • Price range: $259.5K - $276.6K
    • Date on market: 8/18/2023
    • Listing terms: Cash,Conventional,FHA,VA Loan

    Price history

    DateEventPrice
    7/21/2023Sold--
    Source: ROAM MLS #2023006697 Report a problem
    6/27/2023Pending sale$259,500$174/sqft
    Source: ROAM MLS #2023006697 Report a problem
    6/21/2023Price change$259,500-2.3%$174/sqft
    Source: ROAM MLS #2023006697 Report a problem
    6/2/2023Price change$265,4990%$178/sqft
    Source: ROAM MLS #2023006697 Report a problem
    5/25/2023Price change$265,500-0.2%$178/sqft
    Source: ROAM MLS #2023006697 Report a problem
    5/5/2023Price change$266,000-8%$178/sqft
    Source: ROAM MLS #2023006697 Report a problem
    4/29/2023Listed for sale$289,000$194/sqft
    Source: ROAM MLS #2023006697 Report a problem
    7/25/2013Sold--
    Source: ROAM MLS #113193 Report a problem

    Public tax history

    YearProperty taxesTax assessment
    2025$2,046 -1.6%$23,430
    2024$2,079 +35.2%$23,430 +33.1%
    2023$1,538 -0.1%$17,600
    2022$1,540 +9.9%$17,600 +8%
    2021$1,401 -3.8%$16,300 -7.4%
    2020$1,456 -4.7%$17,600 +3.5%
    2019$1,527 +56.5%$17,000 +5%
    2018$976 +7.9%$16,190
    2017$905 +0.3%$16,190 +5%
    2015$902 +6.8%$15,425
    2014$845 -0.2%$15,425
    2013$846 +55.4%$15,425 +26%
    2012$545 -0.6%$12,245
    2011$548 +5.3%$12,245
    2010$520 +0.4%$12,245
    2009$518 +1.3%$12,245
    2008$511 +5.8%$12,245 +4.1%
    2007$483 $11,760
    2006$483 +1.1%$11,760
    2005$478 +2.4%$11,760 +1.9%
    2004$467 +244.9%$11,540 +51.8%
    2003$135 $7,600
    2002-- $7,600
    2001-- $7,600
    2000-- $7,600
    Find assessor info on the county website

    Neighborhood: 70360

    Nearby schools

    GreatSchools rating
    Schools provided by the listing agent
    • District: Terrebonne Parish

    Source: ROAM MLS. This data may not be complete. We recommend contacting the local school district to confirm school assignments for this home.

    Get pre-qualified for a loan
    At Zillow Home Loans, we can pre-qualify you in as little as 5 minutes with no impact to your credit score.

    An equal housing lender. NMLS #10287.