Skip main navigation
Off market
  • $477,700

    215 Whalebone Ave Lot 210, Wilmington, NC 28411

    3beds
    2,032sqft
    Single Family Residence
    Built in 2025
    -- sqft lot
    $477,700 Zestimate®
    $235/sqft
    $2,964 Estimated rent

    Home value

    $477,700

    $425,000 - $535,000

    $2,964/mo

    Zestimate® history
    Loading
    Loading...

    Owner options

    List your home for rent

    $2,964/mo

    Rent Zestimate®

    Find your next renter with Zillow Rental Manager. Plus, with online applications, you can quickly screen prospective tenants – for free.

    Learn more

    $2,964/mo

    Rent Zestimate®

    Refinance and save

    $2,893/mo

    Est. payment

    Refinancing to a lower rate could help reduce your monthly payments and save thousands over the life of the loan.

    See today's rates

    $2,893/mo

    Est. payment

    Explore your selling options

    Work with a Zillow partner agent

    Leverage their expertise and Zillow's premium Showcase listings to get your home seen by more buyers.

    Get started

    List with your own agent

    Get your home in front of millions of buyers by listing it on Zillow.

    Learn how to do it

    Sell it yourself

    Take full control of how buyers see your home on Zillow by listing For Sale by Owner (FSBO).

    List your home

    What's special

    High ceilingsLarge gourmet kitchenHuge kitchen islandSplit bedroom planGranite countertopsLots of windowsWalk-in pantry

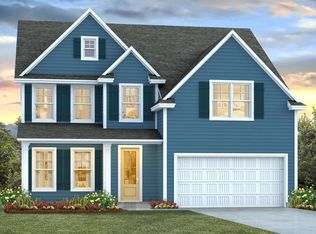
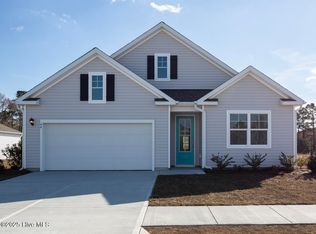
    The Litchfield is 3 bedrooms, 2 bath, 1,983 sq ft and one of our most desirable single story homes. High ceilings and lots of windows create a bright and airy entertaining space. Open concept design with plenty of room for everyone to gather around the huge kitchen island. A large gourmet kitchen that features a large island, granite countertops, walk-in pantry, and stainless-steel appliances. Luxury Vinyl Plank flooring is included throughout the home, giving you a wood-like look with the durability to handle all your beach days . The split bedroom plan creates a private primary bedroom suite featuring two walk-in closets and a spacious en suite bath. There are three bedrooms at the front of the home with a full bathroom as well as laundry room. Spend the end of your days on the oversized covered porch that has plenty of room for relaxing and entertaining. Home Is Connected® Smart Home Technology is included in your new home and comes with an industry-leading suite of smart home products including touchscreen interface, video doorbell, front door light, z-wave t-stat, & door lock all controlled by included Alexa Pop and smartphone app with voice! The photos you see here are for illustration purposes only, interior and exterior features, options, colors and selections will differ.

    This property is not currently displayed as for sale or rent on Zillow. This may be different from what's on other websites or public sources.

    Zillow last checked:

    Listing updated:

    Source: DR HortonMLS Logo

    Facts & features

    Interior

    Bedrooms & bathrooms
    • Bedrooms: 3
    • Bathrooms: 2
    • Full bathrooms: 2
    Interior area
    • Total interior livable area: 2,032 sqft

    Property

    Parking
    • Total spaces: 2
    • Parking features: Garage
    • Garage spaces: 2
    Features
    • Levels: 1.0
    • Stories: 1

    Construction

    Type & style
    • Home type: SingleFamily
    • Property subtype: Single Family Residence
    Condition
    • New Construction
    • New construction: Yes
    • Year built: 2025
    Details
    • Builder name: D.R. Horton

    Community & HOA

    Community
    • Subdivision: The Grove at Blake Farm
    Location
    • Region: Wilmington

    Financial & listing details

    • Price per square foot: $235/sqft
    • Date on market: 4/2/2025

    Price history

    DateEventPrice
    6/9/2025Listing removed$464,990$229/sqft
    Source: DR Horton Report a problem
    6/3/2025Price change$464,990+0.4%$229/sqft
    Source: DR Horton Report a problem
    4/2/2025Listed for sale$462,990$228/sqft
    Source: DR Horton Report a problem

    Public tax history

    Tax history is unavailable.

    Neighborhood: 28411

    Nearby schools

    GreatSchools rating
    Schools provided by the MLS
    • Elementary: South Topsail Elementary School
    • Middle: Topsail Middle School
    • High: Topsail High School
    • District: Pender County

    Source: DR Horton. This data may not be complete. We recommend contacting the local school district to confirm school assignments for this home.

    Get a cash offer in 3 minutes
    Find out how much your home could sell for in as little as 3 minutes with a no-obligation cash offer.
    Estimated market value
    $477,700
    Get a cash offer in 3 minutes
    Find out how much your home could sell for in as little as 3 minutes with a no-obligation cash offer.
    Estimated market value
    $477,700