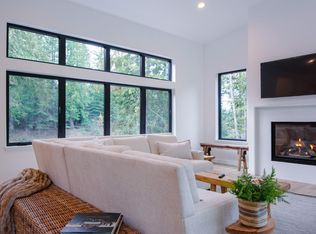
Brand new luxury home, to be built, in the world class Idaho Club, with Jack Nicklaus-designed golf course, impeccable dining and entertainment, and golf and social memberships. Quality and craftsmanship meet modern rustic touches, with this expansive floor plan. Breathtaking mountain views and sunshine have free rein in the living area, with vaulted ceilings and abundant windows. Two dining spaces and the expansive chef's kitchen are ideal for large get-togethers and family holidays. Bonus space, above the garage, makes a perfect, private guest suite or entertainment room. Perched above the Idaho forest, you'll be able to breathe in the fresh mountain air and take in majestic mountain views.
New construction
Est. $1,450,000
215 White Cloud Dr, Sandpoint, ID 83864
4beds
3baths
3,267sqft
Single Family Residence
Built in 2026
1.01 Acres Lot
$-- Zestimate®
$444/sqft
$-- HOA
What's special
Two dining spacesMajestic mountain viewsBreathtaking mountain viewsAbundant windowsVaulted ceilings
- 151 days
- 653
- 10
Zillow last checked:
Listing updated:
Listed by:
Nedra Kanavel 208-610-4624,
REAL BROKER LLC
Source: SELMLS,MLS#: 20260739
Facts & features
Interior
Bedrooms & bathrooms
- Bedrooms: 4
- Bathrooms: 3
- Main level bathrooms: 2
- Main level bedrooms: 2
Rooms
- Room types: Bonus Room, Formal Dining, Gourmet Kitchen, Master Bedroom, Mud Room, Utility Room
Primary bedroom
- Level: Main
Bedroom 2
- Level: Main
Bedroom 3
- Level: Second
Bathroom 1
- Level: Main
Bathroom 2
- Level: Main
Bathroom 3
- Level: Second
Dining room
- Level: Main
Family room
- Level: Second
Kitchen
- Level: Main
Living room
- Level: Main
Heating
- Fireplace(s), Forced Air, Propane
Appliances
- Included: Dishwasher, Microwave, Range/Oven, Refrigerator
- Laundry: Laundry Room, Main Level
Features
- Walk-In Closet(s), High Speed Internet, Ceiling Fan(s), Pantry, Vaulted Ceiling(s)
- Windows: Double Pane Windows
- Number of fireplaces: 2
- Fireplace features: Propane, Stone, 2 Fireplaces
Interior area
- Total structure area: 3,267
- Total interior livable area: 3,267 sqft
- Finished area above ground: 3,267
- Finished area below ground: 0
Property
Parking
- Total spaces: 2
- Parking features: 2 Car Attached, Off Street, Enclosed
- Attached garage spaces: 2
Features
- Levels: Two
- Stories: 2
- Patio & porch: Covered Patio, Covered Porch
- Has view: Yes
- View description: Mountain(s)
Lot
- Size: 1.01 Acres
- Features: 5 to 10 Miles to City/Town, 1 or more miles to County Road, Landscaped, Sloped, Wooded, Mature Trees
Details
- Parcel number: RP033820040140A
- Zoning description: Recreation
Construction
Type & style
- Home type: SingleFamily
- Architectural style: Contemporary,Craftsman
- Property subtype: Single Family Residence
Materials
- Frame, Fiber Cement, Masonite, Wood Siding
- Foundation: Concrete Perimeter
- Roof: Composition
Condition
- To Be Built
- New construction: Yes
- Year built: 2026
Utilities & green energy
- Sewer: Community
- Water: Community
- Utilities for property: Electricity Connected, Natural Gas Connected, Phone Connected
Community & HOA
Community
- Features: Golf, Gated
HOA
- Has HOA: Yes
- Services included: Snow Removal
Location
- Region: Sandpoint
Financial & listing details
- Price per square foot: $444/sqft
- Tax assessed value: $180,111
- Annual tax amount: $472
- Date on market: 4/7/2026
- Listing terms: Cash, Conventional
- Ownership: Fee Simple
- Electric utility on property: Yes
- Road surface type: Paved
Foreclosure details
Estimated market value
Not available
Estimated sales range
Not available
Not available
Price history
| Date | Event | Price |
|---|---|---|
| 4/7/2026 | Price change | $1,450,000+332.8%$444/sqft |
Source:  Coeur d'Alene MLS #26-3182 Report a problem Coeur d'Alene MLS #26-3182 Report a problem | ||
| 4/2/2026 | Listed for sale | $335,000-80.3%$103/sqft |
Source:  SELMLS #20260686 Report a problem SELMLS #20260686 Report a problem | ||
| 1/1/2026 | Listing removed | $1,700,000$520/sqft |
Source: BHHS broker feed #25-4466 Report a problem | ||
| 5/7/2025 | Price change | $1,700,000+269.6%$520/sqft |
Source: Coeur d'Alene MLS #25-4466 Report a problem | ||
| 5/2/2025 | Listed for sale | $459,999+15.6%$141/sqft |
Source: Coeur d'Alene MLS #25-4277 Report a problem | ||
| 8/30/2024 | Listing removed | $398,000$122/sqft |
Source: Coeur d'Alene MLS #24-5559 Report a problem | ||
| 6/21/2024 | Price change | $398,000-13.3%$122/sqft |
Source: Coeur d'Alene MLS #24-5559 Report a problem | ||
| 6/16/2024 | Price change | $459,000-0.2%$140/sqft |
Source: SELMLS #20241444 Report a problem | ||
| 6/11/2024 | Price change | $459,900+0.2%$141/sqft |
Source: SELMLS #20241444 Report a problem | ||
| 6/10/2024 | Listed for sale | $459,000+2%$140/sqft |
Source: Coeur d'Alene MLS #24-5559 Report a problem | ||
| 3/29/2024 | Listing removed | -- |
Source: Coeur d'Alene MLS #24-722 Report a problem | ||
| 1/30/2024 | Price change | $449,900-10%$138/sqft |
Source: Coeur d'Alene MLS #24-722 Report a problem | ||
| 1/24/2024 | Listed for sale | $499,900$153/sqft |
Source: SELMLS #20240142 Report a problem | ||
| 12/29/2023 | Listing removed | -- |
Source: SELMLS #20232026 Report a problem | ||
| 7/25/2023 | Price change | $499,900-64.3%$153/sqft |
Source: Coeur d'Alene MLS #23-6907 Report a problem | ||
| 7/11/2023 | Listed for sale | $1,400,000-12.5%$429/sqft |
Source: Coeur d'Alene MLS #23-6355 Report a problem | ||
| 5/9/2023 | Listing removed | -- |
Source: SELMLS #20230591 Report a problem | ||
| 4/1/2023 | Listed for sale | $1,600,000+28%$490/sqft |
Source: Coeur d'Alene MLS #23-2285 Report a problem | ||
| 10/17/2022 | Listing removed | -- |
Source: SELMLS #20222282 Report a problem | ||
| 8/12/2022 | Listed for sale | $1,250,000$383/sqft |
Source: Coeur d'Alene MLS #22-8274 Report a problem | ||
Public tax history
| Year | Property taxes | Tax assessment |
|---|---|---|
| 2025 | $706 +49.4% | $180,111 +59.4% |
| 2024 | $472 -26.4% | $112,986 -25% |
| 2023 | $642 -30.5% | $150,648 -30% |
| 2022 | $924 +47.6% | $215,216 +123.8% |
| 2021 | $626 +2.9% | $96,173 +10% |
| 2020 | $608 +2.8% | $87,430 +10% |
| 2019 | $592 +1% | $79,482 +8% |
| 2018 | $586 +16.9% | $73,594 +16.7% |
| 2017 | $501 | $63,081 |
| 2016 | -- | $63,081 |
| 2015 | -- | $63,081 |
| 2014 | -- | $63,081 |
| 2013 | -- | $63,081 -74.8% |
| 2011 | -- | $250,090 |
| 2010 | -- | -- |
| 2009 | -- | -- |
Find assessor info on the county website
Monthly payment
Est. payment
Payment breakdown
Explore the cost of this home by adjusting the details. Changes won't be saved.Climate risks
Neighborhood: 83864
Nearby schools
Schools provided by the listing agent
- Elementary: Northside
- Middle: Sandpoint
- High: Sandpoint
Source: SELMLS. This data may not be complete. We recommend contacting the local school district to confirm school assignments for this home.
Similar homes
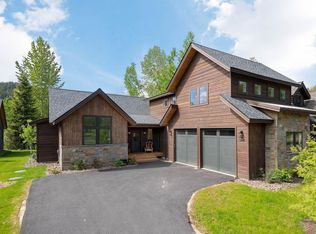
- $1,399,0003 bd3 ba3.4k sqft11 Alpenrose Ln, Sandpoint, ID 83864New Construction

 MLS ID #20262184, Marissa Pittman, REAL BROKER LLC. SELMLS
 - $1,294,5653 bd3 ba2.6k sqft340 N Idaho Club Dr, Sandpoint, ID 83864For Sale
 MLS ID #20261060, Christopher K. Chambers, TOMLINSON SOTHEBY`S INTL. REAL. SELMLS

 - $949,8004 bd3 ba3.2k sqft38 S Quail Run, Sandpoint, ID 83864For Sale
 MLS ID #20260636, Lisa Travers, TOMLINSON SOTHEBY`S INTL. REAL. SELMLS
 - $1,499,9954 bd5 ba2.7k sqft157 Whiskey Jack Cir, Sandpoint, ID 83864For Sale
 MLS ID #26-7778, Samantha Fisher, eXp Realty. Coeur d'Alene MLS
 - $1,595,0003 bd3 ba3.6k sqft672 Hopkins Rd, Sandpoint, ID 83864For SaleMLS ID #20261997, Christopher K. Chambers, TOMLINSON SOTHEBY`S INTL. REAL. SELMLS
- $950,0003 bd2 ba3.2k sqft966 N Kootenai Rd, Sandpoint, ID 83864For SaleMLS ID #20262166, Tom Puckett, REALM PARTNERS, LLC. SELMLS
- $1,790,0004 bd4 ba2.9k sqft292 Fairway View Dr, Sandpoint, ID 83864New ConstructionMLS ID #20260994, Chelsea Nova, EVERGREEN REALTY. SELMLS
- $1,430,0005 bd4 ba4.1k sqft1104 Birch St, Sandpoint, ID 83864For SaleMLS ID #20261267, Jolena Overland, PUREWEST REAL ESTATE. SELMLS
- $1,625,0004 bd4 ba3.4k sqft474 Granite Ridge Rd E, Sandpoint, ID 83864For SaleMLS ID #20261221, Whitney Pappas, REAL BROKER LLC. SELMLS
- $1,200,0004 bd4 ba4k sqft8746 Colburn Culver Rd, Sandpoint, ID 83864For SaleMLS ID #20262016, Nancy Dooley, CENTURY 21 RIVERSTONE. SELMLS
- $884,0004 bd3 ba2.9k sqft723 Trout Creek Rd, Sandpoint, ID 83864For SaleMLS ID #20261699, Abby Helander, eXp REALTY LLC. SELMLS
- $1,449,5004 bd3 ba3.1k sqft16 Hawkins Rd, Sagle, ID 83860For SaleMLS ID #20262059, Mark Whitt, Windermere/Coeur d'Alene Realt. SELMLS
- $1,797,0005 bd4 ba3.2k sqft76 Caseys Ln, Samuels, ID 83864For SaleMLS ID #20261685, Brittney Abbott, CENTURY 21 RIVERSTONE. SELMLS
- $1,154,9004 bd2 ba2.3k sqft249 Indigo Sky Rd, Sandpoint, ID 83864For SaleMLS ID #20260058, Charesse Moore, EVERGREEN REALTY. SELMLS
- $1,350,0003 bd3 ba3k sqft159 Horse Ln, Sandpoint, ID 83864For SaleMLS ID #20260809, Sarah Mitchell, TOMLINSON SOTHEBY`S INTL. REAL. SELMLS
