Skip main navigation
Active
  • Listed by: The Mullen Realty Group, LLC • Alisa Mullen
    $499,900

    215 White Oak Road, Barnstead, NH 03225

    3beds
    1,740sqft
    : 
    $3,406/mo
    Get pre-qualified
    Single Family Residence
    Built in 1979
    4.54 Acres Lot
    $-- Zestimate®
    $287/sqft
    $-- HOA

    What's special

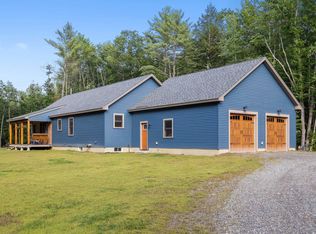
    Tucked away on nearly 5 private acres, this classic log home offers the perfect blend of true craftsmanship and modern flexibility. The open-concept first floor showcases the warmth of natural woodwork complete with a floor-to-ceiling fieldstone hearth and soaring cathedral ceiling, kept cozy year-round with an efficient pellet stove. The versatile floor plan functions beautifully as a 4-bedroom home, featuring a downstairs space the sellers thoughtfully converted into a first-floor primary bedroom; this area can easily be transformed back into a secondary living room or flex space depending on your needs. The upper level maximizes storage space while hosting three bedrooms, a second bathroom, and a loft balcony that looks down over the living room below. Outside, you can relax on the front porch or have your coffee on the screened back deck overlooking your peaceful, wooded lot. This property boasts a substantial 2-car detached garage that is heated for a year-round workshop, plus the added peace of mind of a wood stove in the basement and a generator-ready setup. To complete this quintessential New England package, you are just down the street from easy, convenient access to both Upper and Lower Suncook Lakes for endless days of swimming, boating, and lakeside recreation. Open houses Friday 8/7 5pm-6pm, Saturday 8/8 10:30am-12pm, and Sunday 8/9 1:30pm-3pm. Sale is subject to sellers securing suitable housing.
    2 days
    |
    1,185
    |
    135
    |

    Zillow last checked:

    Listing updated:

    Listed by:

    Alisa Mullen,

    The Mullen Realty Group, LLC 603-848-9999

    Source: PrimeMLS,MLS#: 5102968MLS Logo

      Facts & features

      Interior

      Bedrooms & bathrooms
      • Bedrooms: 3
      • Bathrooms: 2
      • Full bathrooms: 1
      • 3/4 bathrooms: 1
      Heating
      • Oil, Pellet Stove, Hot Air, Wood Stove
      Cooling
      • None
      Appliances
      • Included: Dishwasher, Dryer, Electric Range, Refrigerator, Washer
      Features
      • Cathedral Ceiling(s), Natural Light, Natural Woodwork
      • Basement: Bulkhead,Concrete,Full,Sump Pump,Walk-Up Access
      Interior area
      • Total structure area: 2,881
      • Total interior livable area: 1,740 sqft
      • Finished area above ground: 1,740
      • Finished area below ground: 0

      Property

      Parking
      • Total spaces: 2
      • Parking features: Dirt
      • Garage spaces: 2
      Accessibility
      • Accessibility features: 1st Floor Bedroom, 1st Floor Full Bathroom
      Features
      • Levels: 1.75
      • Stories: 1.75
      Lot
      • Size: 4.54 Acres
      • Features: Country Setting, Level, Wooded
      Details
      • Parcel number: BRNDM00013L000020S000000
      • Zoning description: 101 RE

      Construction

      Type & style
      • Home type: SingleFamily
      • Property subtype: Single Family Residence
      Materials
      • Log Home
      • Foundation: Concrete
      • Roof: Asphalt Shingle
      Condition
      • New construction: No
      • Year built: 1979

      Utilities & green energy

      • Electric: 200+ Amp Service, Generator Ready
      • Sewer: Concrete, Leach Field, Septic Tank
      • Utilities for property: Phone, Cable

      Community & HOA

      Location
      • Region: Center Barnstead

      Financial & listing details

      • Price per square foot: $287/sqft
      • Tax assessed value: $380,900
      • Annual tax amount: $6,532
      • Date on market: 8/3/2026
      • Exclusions: Shed is not included in the sale of the home unless otherwise determined by both parties.

        Estimated market value

        Not available

        Estimated sales range

        Not available

        Not available

        Price history

        DateEventPrice
        8/4/2026Listed for sale$499,900+119.4%$287/sqft
        Source: PrimeMLS #5102968 Report a problem
        2/22/2017Sold$227,900+4.1%$131/sqft
        Source: PrimeMLS #4508604 Report a problem
        1/14/2017Pending sale$219,000$126/sqft
        Source: BHHS Verani Concord #4508604 Report a problem
        12/13/2016Price change$219,000-4.7%$126/sqft
        Source: BHHS Verani Concord #4508604 Report a problem
        8/6/2016Listed for sale$229,900+95.3%$132/sqft
        Source: BHHS Verani Concord #4508604 Report a problem
        10/12/2004Sold$117,700$68/sqft
        Source: Public Record Report a problem

        Public tax history

        YearProperty taxesTax assessment
        2024$6,212 +13.6%$380,900
        2023$5,466 +5.9%$380,900 +59.4%
        2022$5,160 -1.6%$238,900
        2021$5,246 -4.9%$238,900
        2020$5,519 +1.2%$238,900
        2019$5,454 +2.6%$238,900
        2018$5,316 +9.7%$238,900 +42.5%
        2017$4,847 +5.9%$167,700 -0.2%
        2016$4,578 +0.4%$168,000
        2015$4,561 $168,000
        Find assessor info on the county website

        Monthly payment

        Est. payment

        Payment breakdown

        Explore the cost of this home by adjusting the details. Changes won't be saved.
        All calculations are estimates and provided by Zillow, Inc. for informational purposes only. Actual amounts may vary.
        HOA fees may include property taxes on listings classified as Co-Ops. Contact the listing agent and/or owner for fee details.
        Mortgage interest rates are dependent on a number of factors, including credit score, down payment, and repayment length. Interest rate data provided by Zillow Group Marketplace, Inc. as of 1/1/1970 from various mortgage lenders with which we have lead or other similar arrangements; the Estimated Payment is an average of those rates.
        See how much you could borrow to make a competitive offer.

        Climate risks

        Neighborhood: 03225

        Getting around

        0 / 100
        Car-Dependent
        23 / 100
        Somewhat Bikeable

        Nearby schools

        GreatSchools rating

        A local agent can set up tours, give advice and negotiate with sellers.

        A local lender can help you make sure your offer is ready when you are.

        Browse local experts

        Similar homes