Amazing Alpharetta home with Forsyth county taxes! This farmhouse style home, nestled on a lovely 3/4 acre lot, has recent renovations and features SO much you will absolutely love! Walk in to find beautiful hardwood floors on the main, a renovated kitchen with granite counters, newer wood cabinetry with soft close hinges, tile back splash, stainless steel appliances, a separate dining room, large family and living rooms, wood burning fireplace and a half bath. Off of the kitchen you will open double patio doors to a newly painted and large outdoor deck overlooking a lush, peaceful backyard with a new 8 ft privacy fence. Upstairs you will find 3 total bedrooms, a full bath and laundry in the hall and an extra large master or primary suite with renovated spa like bath. The upper floor features newer LVP flooring and originally had 4 bedrooms that can be converted back if needed. On the lower level you will find a long 2 car garage with partial unfinished basement perfect for a gym, workshop or media room. Lastly, the exterior features easy to maintain vinyl siding, a more recent roof and a peaceful covered front porch perfect for a porch swing or enjoying morning coffee. You will love the possibilities here. No HOA. Call for a private showing today!
Closed
$510,000
215 White Pines Dr, Alpharetta, GA 30004
3beds
2,782sqft
Single Family Residence
Built in 1986
0.74 Acres Lot
$556,700 Zestimate®
$183/sqft
$2,706 Estimated rent
Home value
$556,700
$529,000 - $585,000
$2,706/mo
Zestimate® history
Owner options
List your home for rent
$2,706/mo
Rent Zestimate®
Find your next renter with Zillow Rental Manager. Plus, with online applications, you can quickly screen prospective tenants – for free.
$2,706/mo
Rent Zestimate®
Refinance and save
$3,105/mo
Est. payment
Refinancing to a lower rate could help reduce your monthly payments and save thousands over the life of the loan.
$3,105/mo
Est. payment
Explore your selling options
Work with a Zillow partner agent
Leverage their expertise and Zillow's premium Showcase listings to get your home seen by more buyers.
Get startedList with your own agent
Get your home in front of millions of buyers by listing it on Zillow.
Learn how to do itSell it yourself
Take full control of how buyers see your home on Zillow by listing For Sale by Owner (FSBO).
List your homeWhat's special
Large familyNewer lvp flooringFarmhouse style homeRenovated kitchenMedia roomLarge outdoor deckSoft close hinges
Zillow last checked:
Listing updated:
Listed by:
Jennifer Short 404-695-8685,
Keller Williams Realty Partners
Bought with:
Trenna L Gordon, 258034
BHHS Georgia Properties
Source: GAMLS,MLS#: 20140118
Facts & features
Interior
Bedrooms & bathrooms
- Bedrooms: 3
- Bathrooms: 3
- Full bathrooms: 2
- 1/2 bathrooms: 1
Rooms
- Room types: Foyer, Family Room
Heating
- Central
Cooling
- Ceiling Fan(s), Central Air
Appliances
- Included: Dishwasher, Microwave, Oven/Range (Combo), Refrigerator
- Laundry: Upper Level
Features
- Double Vanity, Other
- Flooring: Hardwood, Tile, Laminate
- Basement: Partial
- Number of fireplaces: 1
Interior area
- Total structure area: 2,782
- Total interior livable area: 2,782 sqft
- Finished area above ground: 2,190
- Finished area below ground: 592
Property
Parking
- Parking features: Garage
- Has garage: Yes
Features
- Levels: Two
- Stories: 2
Lot
- Size: 0.74 Acres
- Features: None
Details
- Parcel number: 020 319
Construction
Type & style
- Home type: SingleFamily
- Architectural style: Traditional
- Property subtype: Single Family Residence
Materials
- Vinyl Siding
- Roof: Other
Condition
- Resale
- New construction: No
- Year built: 1986
Details
- Warranty included: Yes
Utilities & green energy
- Sewer: Septic Tank
- Water: Public
- Utilities for property: Cable Available, Electricity Available, Natural Gas Available, Water Available
Community & HOA
Community
- Features: None
- Subdivision: Pine Creek
HOA
- Has HOA: No
- Services included: None
Location
- Region: Alpharetta
Financial & listing details
- Price per square foot: $183/sqft
- Tax assessed value: $496,330
- Annual tax amount: $3,652
- Date on market: 8/9/2023
- Cumulative days on market: 6 days
- Listing agreement: Exclusive Right To Sell
- Electric utility on property: Yes
Price history
| Date | Event | Price |
|---|---|---|
| 5/18/2026 | Listing removed | $565,000$203/sqft |
Source:  FMLS GA #7756734 Report a problem FMLS GA #7756734 Report a problem | ||
| 4/28/2026 | Listed for sale | $565,000$203/sqft |
Source: FMLS GA #7756734 Report a problem | ||
| 4/27/2026 | Pending sale | $565,000$203/sqft |
Source: FMLS GA #7756734 Report a problem | ||
| 4/22/2026 | Listed for sale | $565,000+10.8%$203/sqft |
Source: FMLS GA #7756734 Report a problem | ||
| 9/13/2023 | Sold | $510,000+4.3%$183/sqft |
Source:  GAMLS #20140118 Report a problem GAMLS #20140118 Report a problem | ||
| 8/19/2023 | Pending sale | $489,000$176/sqft |
Source: GAMLS #20140118 Report a problem | ||
| 8/10/2023 | Listed for sale | $489,000+22.3%$176/sqft |
Source: FMLS GA #7257332 Report a problem | ||
| 7/24/2023 | Listing removed | -- |
Source: FMLS GA #6892653 Report a problem | ||
| 7/23/2021 | Sold | $399,900$144/sqft |
Source: Public Record Report a problem | ||
| 6/15/2021 | Contingent | $399,900$144/sqft |
Source: FMLS GA #6892653 Report a problem | ||
| 6/9/2021 | Listed for sale | $399,900$144/sqft |
Source: FMLS GA #6892653 Report a problem | ||
| 6/8/2021 | Contingent | $399,900$144/sqft |
Source: FMLS GA #6892653 Report a problem | ||
| 6/2/2021 | Listed for sale | $399,900+75.8%$144/sqft |
Source: FMLS GA #6892653 Report a problem | ||
| 12/31/2020 | Sold | $227,500-12.3%$82/sqft |
Source: Public Record Report a problem | ||
| 12/22/2020 | Price change | $259,500-7.2%$93/sqft |
Source: Owner Report a problem | ||
| 12/9/2020 | Listed for sale | $279,500+86.3%$100/sqft |
Source: Owner Report a problem | ||
| 10/14/2020 | Listing removed | -- |
Source: Hudson & Marshall Report a problem | ||
| 9/25/2020 | Listed for sale | -- |
Source: Hudson & Marshall Report a problem | ||
| 5/4/1998 | Sold | $150,000+25%$54/sqft |
Source: Public Record Report a problem | ||
| 2/15/1994 | Sold | $120,000$43/sqft |
Source: Public Record Report a problem | ||
Public tax history
| Year | Property taxes | Tax assessment |
|---|---|---|
| 2025 | $4,868 +1.8% | $198,532 +1.8% |
| 2024 | $4,782 +49.7% | $195,020 +18.2% |
| 2023 | $3,195 -12.5% | $164,952 +9.1% |
| 2022 | $3,652 +19.5% | $151,236 +36.6% |
| 2021 | $3,057 +9.7% | $110,700 +9.7% |
| 2020 | $2,787 +4% | $100,944 +4.2% |
| 2019 | $2,679 +25.2% | $96,892 +25.7% |
| 2017 | $2,140 +16.9% | $77,108 +16.9% |
| 2016 | $1,831 | $65,988 +6.5% |
| 2015 | $1,831 +26.3% | $61,988 +6.2% |
| 2014 | $1,450 +41.1% | $58,344 +38.8% |
| 2013 | $1,027 -10.7% | $42,024 -9.7% |
| 2012 | $1,150 -9.5% | $46,560 -8.7% |
| 2011 | $1,271 | $51,016 -36.2% |
| 2010 | -- | $79,940 |
| 2009 | -- | $79,940 |
| 2008 | -- | $79,940 +2.3% |
| 2007 | -- | $78,120 |
| 2006 | $1,557 +10.1% | $78,120 +11.4% |
| 2005 | $1,414 | $70,120 |
| 2004 | $1,414 +6.2% | $70,120 |
| 2003 | $1,332 +6.3% | -- |
| 2002 | $1,252 +0.4% | -- |
| 2001 | $1,247 +4.6% | -- |
| 2000 | $1,192 | -- |
Find assessor info on the county website
Neighborhood: 30004
Nearby homes
- $413,3003 bd2 ba1.4k sqft205 White Pines Dr, Alpharetta, GA 30004Off Market
- $485,0003 bd3 ba1.7k sqft225 White Pines Dr, Alpharetta, GA 30004Sold
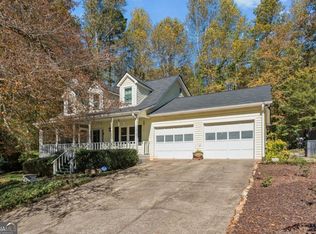
- $440,7003 bd2 ba1.8k sqft385 Tidwell Rd, Alpharetta, GA 30004Off Market
- $476,1003 bd3 ba2.4k sqft195 White Pines Dr, Alpharetta, GA 30004Off Market
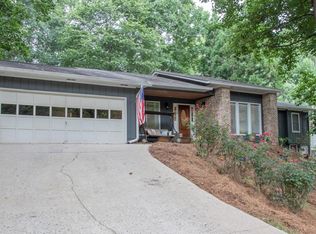
- $465,0003 bd2 ba1.8k sqft375 Tidwell Rd, Alpharetta, GA 30004Sold
- $407,3003 bd2 ba2k sqft395 Tidwell Rd, Alpharetta, GA 30004Off Market
- $487,4003 bd2 ba1.8k sqft200 White Pines Dr, Alpharetta, GA 30004Off Market
- $445,2003 bd2 ba2k sqft235 White Pines Dr, Alpharetta, GA 30004Off Market
Nearby schools
GreatSchools rating
- 8/10Brandywine Elementary SchoolGrades: PK-5Distance: 0.4 mi
- 8/10DeSana Middle SchoolGrades: 6-8Distance: 0.6 mi
- 10/10Denmark High SchoolGrades: 9-12Distance: 1.9 mi
Schools provided by the listing agent
- Elementary: Brandywine
- Middle: Desana
- High: Denmark
Source: GAMLS. This data may not be complete. We recommend contacting the local school district to confirm school assignments for this home.
Get a cash offer in 3 minutes
Find out how much your home could sell for in as little as 3 minutes with a no-obligation cash offer.
Estimated market value
$556,700
Get a cash offer in 3 minutes
Find out how much your home could sell for in as little as 3 minutes with a no-obligation cash offer.
Estimated market value
$556,700
- Georgia
- Forsyth County
- Alpharetta
- 30004
- 215 White Pines Dr
Nearby cities
Nearby neighborhoods
Nearby zip codes
Other Alpharetta Topics
