Rare opporunity to live in exclusive GATED COMMUNITY. Gallery Custom Home. An inviting open layout with a formal dining room and dedicated office space. Luxury flooring recently installed. Top-of-the-line kitchen features, including a pot filler and reverse-osmosis drinking water. The master suite package includes a garden tub, spacious walk in closet, and double vanities. The grand spiral staircase leads to an expansive living area. Entertain in the fully-loaded home cinema with flush wall surround sound, 4k projector, wet bar, and theater seating (THEATER SEATS INCLUDED!). Modern comforts include a Tesla charger, security system, and whole house water softener. Nestled on a cul-de-sac minutes from I35E and just 30 minutes from downtown Dallas. Enjoy the peace of Ovilla, the 4th safest small city in Texas. Don't miss out—schedule your showing today!
Sold
Price Unknown
215 White Rock Ct, Red Oak, TX 75154
6beds
4,356sqft
Single Family Residence
Built in 2015
0.34 Acres Lot
$676,400 Zestimate®
$--/sqft
$3,982 Estimated rent
Home value
$676,400
$643,000 - $710,000
$3,982/mo
Zestimate® history
Owner options
List your home for rent
$3,982/mo
Rent Zestimate®
Find your next renter with Zillow Rental Manager. Plus, with online applications, you can quickly screen prospective tenants – for free.
$3,982/mo
Rent Zestimate®
Refinance and save
$600/mo
Est. payment
Refinancing to a lower rate could help reduce your monthly payments and save thousands over the life of the loan.
$600/mo
Est. payment
Explore your selling options
Work with a Zillow partner agent
Leverage their expertise and Zillow's premium Showcase listings to get your home seen by more buyers.
Get startedList with your own agent
Get your home in front of millions of buyers by listing it on Zillow.
Learn how to do itSell it yourself
Take full control of how buyers see your home on Zillow by listing For Sale by Owner (FSBO).
List your homeWhat's special
Zillow last checked:
Listing updated:
Listed by:
Byron Hunter 0740694 801-783-6276,
Ember Realty 801-783-6276
Bought with:
Non-Mls Member
NON MLS
Source: NTREIS,MLS#: 20560519
Facts & features
Interior
Bedrooms & bathrooms
- Bedrooms: 6
- Bathrooms: 4
- Full bathrooms: 4
Primary bedroom
- Features: Dual Sinks, En Suite Bathroom, Garden Tub/Roman Tub, Linen Closet, Sitting Area in Primary, Walk-In Closet(s)
- Level: First
- Dimensions: 17 x 17
Bedroom
- Level: Second
- Dimensions: 14 x 10
Bedroom
- Level: Second
- Dimensions: 12 x 14
Bedroom
- Level: Second
- Dimensions: 12 x 14
Bedroom
- Level: First
- Dimensions: 12 x 13
Bedroom
- Level: Second
- Dimensions: 10 x 15
Primary bathroom
- Features: Built-in Features, Dual Sinks, En Suite Bathroom, Granite Counters, Garden Tub/Roman Tub, Linen Closet
- Level: First
- Dimensions: 13 x 10
Breakfast room nook
- Level: First
- Dimensions: 12 x 13
Den
- Level: Second
- Dimensions: 16 x 16
Dining room
- Level: First
- Dimensions: 11 x 13
Other
- Level: Second
- Dimensions: 8 x 5
Other
- Features: Built-in Features, Granite Counters
- Level: First
- Dimensions: 9 x 5
Other
- Features: Jack and Jill Bath
- Level: Second
- Dimensions: 10 x 5
Kitchen
- Features: Breakfast Bar, Built-in Features, Eat-in Kitchen, Granite Counters, Kitchen Island, Pantry, Pot Filler
- Level: First
- Dimensions: 12 x 15
Laundry
- Features: Closet
- Level: First
- Dimensions: 7 x 7
Living room
- Features: Fireplace
- Level: First
- Dimensions: 18 x 25
Media room
- Features: Built-in Features
- Level: Second
- Dimensions: 16 x 15
Office
- Features: Ceiling Fan(s)
- Level: First
- Dimensions: 12 x 14
Heating
- Central, Electric, Fireplace(s), Heat Pump
Cooling
- Central Air, Ceiling Fan(s), Electric
Appliances
- Included: Double Oven, Dishwasher, Electric Cooktop, Electric Oven, Electric Water Heater, Disposal, Microwave, Water Softener, Water Purifier
Features
- Chandelier, Dry Bar, Decorative/Designer Lighting Fixtures, Double Vanity, Eat-in Kitchen, Granite Counters, High Speed Internet, Kitchen Island, Loft, Open Floorplan, Pantry, Cable TV, Vaulted Ceiling(s), Walk-In Closet(s), Wired for Sound
- Flooring: Carpet
- Has basement: No
- Number of fireplaces: 1
- Fireplace features: Wood Burning
Interior area
- Total interior livable area: 4,356 sqft
Property
Parking
- Total spaces: 3
- Parking features: Door-Multi, Door-Single, Driveway, Electric Vehicle Charging Station(s), Garage, Kitchen Level, Garage Faces Side
- Attached garage spaces: 3
- Has uncovered spaces: Yes
Accessibility
- Accessibility features: Accessible Full Bath, Accessible Bedroom, Accessible Hallway(s)
Features
- Levels: Two
- Stories: 2
- Pool features: None
- Fencing: Wood
Lot
- Size: 0.34 Acres
- Features: Cul-De-Sac, Interior Lot, Landscaped, Subdivision
- Residential vegetation: Cleared
Details
- Parcel number: 233105
- Other equipment: Home Theater, Irrigation Equipment
Construction
Type & style
- Home type: SingleFamily
- Architectural style: Traditional,Detached
- Property subtype: Single Family Residence
Materials
- Brick, Stone Veneer
- Foundation: Slab
- Roof: Shingle
Condition
- Year built: 2015
Utilities & green energy
- Sewer: Public Sewer
- Water: Public
- Utilities for property: Electricity Available, Sewer Available, Underground Utilities, Water Available, Cable Available
Green energy
- Energy efficient items: Insulation
Community & HOA
Community
- Features: Curbs, Gated, Sidewalks
- Security: Security System, Gated Community, Smoke Detector(s)
- Subdivision: Ovilla Creek Estates
HOA
- Has HOA: Yes
- Services included: Association Management, Maintenance Grounds, Security
- HOA fee: $600 annually
- HOA name: Ovilla Creek HOA
- HOA phone: 210-391-2574
Location
- Region: Red Oak
Financial & listing details
- Tax assessed value: $666,094
- Annual tax amount: $10,730
- Date on market: 3/18/2024
- Cumulative days on market: 127 days
- Listing terms: Cash,Conventional
- Electric utility on property: Yes
Price history
| Date | Event | Price |
|---|---|---|
| 8/12/2024 | Sold | -- |
Source: NTREIS #20560519 Report a problem | ||
| 7/29/2024 | Pending sale | $779,000$179/sqft |
Source: NTREIS #20560519 Report a problem | ||
| 7/24/2024 | Contingent | $779,000$179/sqft |
Source: NTREIS #20560519 Report a problem | ||
| 3/18/2024 | Listed for sale | $779,000-8.4%$179/sqft |
Source: NTREIS #20560519 Report a problem | ||
| 10/19/2023 | Listing removed | -- |
Source: NTREIS #20373844 Report a problem | ||
| 10/1/2023 | Price change | $850,000-2.9%$195/sqft |
Source: NTREIS #20373844 Report a problem | ||
| 7/7/2023 | Listed for sale | $875,000+119.8%$201/sqft |
Source: NTREIS #20373844 Report a problem | ||
| 6/17/2016 | Sold | -- |
Source: Agent Provided Report a problem | ||
| 4/18/2016 | Pending sale | $398,000$91/sqft |
Source: HomesUSA.com #13271543 Report a problem | ||
| 12/15/2015 | Price change | $398,000+1%$91/sqft |
Source: HomesUSA.com #13271543 Report a problem | ||
| 11/19/2015 | Price change | $394,000-0.3%$90/sqft |
Source: HomesUSA.com #13271543 Report a problem | ||
| 11/5/2015 | Listed for sale | $395,000$91/sqft |
Source: HomesUSA.com #13271543 Report a problem | ||
Public tax history
| Year | Property taxes | Tax assessment |
|---|---|---|
| 2025 | $13,012 +22.4% | $666,094 +13.5% |
| 2024 | $10,632 +11.2% | $586,679 +10% |
| 2023 | $9,565 -6.2% | $533,345 +10% |
| 2022 | $10,194 | $484,859 +10% |
| 2021 | -- | $440,781 +10% |
| 2020 | -- | $400,710 -8% |
| 2019 | $10,332 +4.4% | $435,580 +5% |
| 2018 | $9,897 | $415,030 +5.3% |
| 2017 | $9,897 +43.9% | $394,200 +52.1% |
| 2016 | $6,875 +1147% | $259,100 +1133.8% |
| 2015 | $551 | $21,000 |
| 2014 | $551 | $21,000 +19.3% |
| 2013 | -- | $17,600 |
| 2012 | -- | $17,600 |
| 2011 | -- | $17,600 -15.4% |
| 2010 | -- | $20,800 +16.3% |
| 2009 | -- | $17,880 -40.9% |
| 2008 | -- | $30,230 +32.9% |
| 2007 | -- | $22,750 |
Find assessor info on the county website
Neighborhood: 75154
Nearby homes
- $471,3004 bd3 ba2.8k sqft213 White Rock Ct, Ovilla, TX 75154Off Market
- $642,6003 bd2 ba2.8k sqft217 White Rock Ct, Red Oak, TX 75154Off Market
- $460,3004 bd2 ba2.6k sqft211 White Rock Ct, Ovilla, TX 75154Off Market

- $--1.018 Acres220 White Rock Ct, Ovilla, TX 75154Off Market
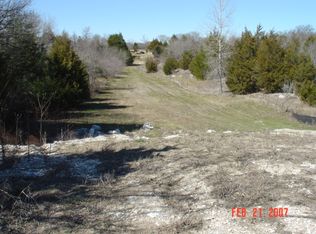
- $--4 bd2 ba2.7k sqft211 White Rock Ct, Red Oak, TX 75154Sold
- $561,9005 bd4 ba3.9k sqft219 White Rock Ct, Red Oak, TX 75154Off Market
- $612,2003 bd-- ba2.9k sqft220 White Rock Ct, Red Oak, TX 75154Off Market
- $663,6003 bd-- ba2.4k sqft301 Fountain Creek Ct, Red Oak, TX 75154Off Market
Nearby schools
GreatSchools rating
- 8/10Shields Elementary SchoolGrades: PK-5Distance: 0.4 mi
- 4/10Red Oak Middle SchoolGrades: 6-8Distance: 4.1 mi
- 4/10Red Oak High SchoolGrades: 9-12Distance: 4.3 mi
Schools provided by the listing agent
- Elementary: Shields
- Middle: Red Oak
- High: Red Oak
- District: Red Oak ISD
Source: NTREIS. This data may not be complete. We recommend contacting the local school district to confirm school assignments for this home.
Get a cash offer in 3 minutes
Find out how much your home could sell for in as little as 3 minutes with a no-obligation cash offer.
Estimated market value
$676,400
Get a cash offer in 3 minutes
Find out how much your home could sell for in as little as 3 minutes with a no-obligation cash offer.
Estimated market value
$676,400
- Texas
- Ellis County
- Ovilla
- 75154
- 215 White Rock Ct
Nearby cities
Nearby zip codes
Other Ovilla Topics
