Situated on a spacious corner lot in the heart of downtown Imlay City sits this meticulously maintained 3-bedroom ranch with a fully fenced in backyard! The home features a large living room with a gas fireplace and oversized windows offering an abundance of natural light! The formal dining area is located off of the living room while the breakfast nook is attached to the galley kitchen. The kitchen cabinets have recently been upgraded and all appliances stay! First floor laundry as well. All three bedrooms are nice in size with plenty of closet space. The full bath has a newer vanity and ceramic tile floors. The rear of the home offers an additional sitting room with private views of the backyard. There is a stamped concrete patio as well for summer enjoyment. Other upgrades include a newer roof, furnace, water heater, windows, electrical box and more. Just a short walk to downtown and less than 5 minutes to I-69 for commuting!
Accepting backups
$249,900
215 White St, Imlay City, MI 48444
3beds
1,516sqft
Single Family Residence
Built in 1950
0.4 Acres Lot
$252,900 Zestimate®
$165/sqft
$-- HOA
What's special
- 20 days |
- 487 |
- 15 |
Zillow last checked:
Listing updated:
Listed by:
Brandon K Rowley 810-728-6417,
Realty Executives Main St LLC 810-667-1700
Source: Realcomp II,MLS#: 20261049782
Facts & features
Interior
Bedrooms & bathrooms
- Bedrooms: 3
- Bathrooms: 1
- Full bathrooms: 1
Primary bedroom
- Level: Entry
- Area: 154
- Dimensions: 14 X 11
Bedroom
- Level: Entry
- Area: 144
- Dimensions: 12 X 12
Bedroom
- Level: Entry
- Area: 130
- Dimensions: 13 X 10
Other
- Level: Entry
- Area: 60
- Dimensions: 10 X 6
Other
- Level: Entry
- Area: 72
- Dimensions: 9 X 8
Dining room
- Level: Entry
- Area: 100
- Dimensions: 10 X 10
Other
- Level: Entry
- Area: 120
- Dimensions: 12 X 10
Kitchen
- Level: Entry
- Area: 112
- Dimensions: 14 X 8
Laundry
- Level: Entry
- Area: 60
- Dimensions: 10 X 6
Living room
- Level: Entry
- Area: 252
- Dimensions: 18 X 14
Mud room
- Level: Entry
- Area: 40
- Dimensions: 8 X 5
Heating
- Forced Air, Natural Gas
Cooling
- Central Air
Appliances
- Included: Dishwasher, Dryer, Free Standing Electric Range, Free Standing Refrigerator, Microwave, Washer
Features
- Has basement: No
- Has fireplace: Yes
- Fireplace features: Gas, Living Room
Interior area
- Total interior livable area: 1,516 sqft
- Finished area above ground: 1,516
Property
Parking
- Total spaces: 2
- Parking features: Two Car Garage, Attached, Electricityin Garage, Heated Garage
- Attached garage spaces: 2
Features
- Levels: One
- Stories: 1
- Entry location: GroundLevel
- Patio & porch: Patio, Porch
- Pool features: None
- Fencing: Back Yard,Fenced
Lot
- Size: 0.4 Acres
- Dimensions: 156 x 134
- Features: Corner Lot, South West Shading
Details
- Additional structures: Sheds
- Parcel number: I196640000000
- Special conditions: Short Sale No,Standard
Construction
Type & style
- Home type: SingleFamily
- Architectural style: Ranch
- Property subtype: Single Family Residence
Materials
- Brick, Vinyl Siding
- Foundation: Block, Crawl Space
- Roof: Asphalt
Condition
- New construction: No
- Year built: 1950
Utilities & green energy
- Sewer: Public Sewer
- Water: Public
Community & HOA
Community
- Subdivision: CITY OF IMLAY CITY PALMERS ORIGINAL
HOA
- Has HOA: No
Location
- Region: Imlay City
Financial & listing details
- Price per square foot: $165/sqft
- Tax assessed value: $66,776
- Annual tax amount: $2,828
- Date on market: 6/30/2026
- Cumulative days on market: 20 days
- Listing agreement: Exclusive Right To Sell
- Listing terms: Cash,Conventional,FHA,Usda Loan,Va Loan
Estimated market value
$252,900
$240,000 - $266,000
$1,608/mo
Price history
| Date | Event | Price |
|---|---|---|
| 6/30/2026 | Listed for sale | $249,900$165/sqft |
Source:  Realcomp II #20261049782 Report a problem Realcomp II #20261049782 Report a problem | ||
Public tax history
| Year | Property taxes | Tax assessment |
|---|---|---|
| 2025 | $2,830 +4.7% | $117,700 +2.2% |
| 2024 | $2,703 +3.3% | $115,200 +14.4% |
| 2023 | $2,615 +5.3% | $100,700 +21.5% |
| 2022 | $2,483 +1% | $82,900 +0.9% |
| 2021 | $2,458 | $82,200 +9.3% |
| 2020 | -- | $75,200 +9.9% |
| 2018 | $2,283 0% | $68,400 -1.9% |
| 2017 | $2,283 | $69,700 +3.3% |
| 2016 | -- | $67,500 |
| 2015 | -- | -- |
| 2014 | -- | $52,929 +7.9% |
| 2013 | -- | $49,072 -3.6% |
| 2012 | -- | $50,903 -8.3% |
| 2011 | -- | $55,504 -5.6% |
| 2010 | -- | $58,770 -21.4% |
| 2009 | -- | $74,800 -9.2% |
| 2008 | -- | $82,400 -8.8% |
| 2007 | -- | $90,400 -6% |
| 2006 | -- | $96,200 +5.7% |
| 2005 | -- | $91,000 +2.9% |
| 2004 | -- | $88,400 +3.8% |
| 2003 | -- | $85,200 +6.2% |
| 2002 | -- | $80,200 +2.3% |
| 2001 | -- | $78,400 |
Find assessor info on the county website
Monthly payment
Est. payment
Payment breakdown
Explore the cost of this home by adjusting the details. Changes won't be saved.Climate risks
Neighborhood: 48444
Nearby schools
GreatSchools rating
- NAWeston Elementary SchoolGrades: PK-2Distance: 0.6 mi
- 7/10Imlay City Middle SchoolGrades: 6-8Distance: 0.6 mi
- 5/10Imlay City High SchoolGrades: 9-12Distance: 0.9 mi
- $177,6003 bd2 ba1.5k sqft245 White St, Imlay City, MI 48444Off Market
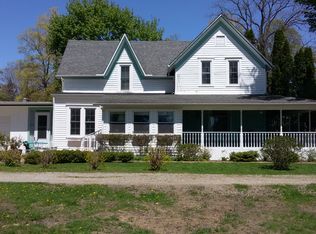
- $312,0005 bd3 ba3.8k sqft240 N Main St, Imlay City, MI 48444Off Market
- $---- bd-- ba-- sqft402 E 4th St, Imlay City, MI 48444Off Market
- $---- sqft404 E 4th St, Imlay City, MI 48444Off Market
- $---- sqft404 E 4th St, Imlay City, MI 48444Off Market
- $---- sqft408 E 4th St, Imlay City, MI 48444Off Market
- $---- sqft408 E 4th St, Imlay City, MI 48444Off Market
- $204,1004 bd2 ba1.5k sqft260 N Main St, Imlay City, MI 48444Off Market
A local agent can set up tours, give advice and negotiate with sellers.
Similar homes
- $289,9003 bd1 ba1.4k sqft612 N Blacks Corners Rd, Imlay City, MI 48444For Sale

 MLS ID #20261046443, Chantel Fick, Realty Executives Main St LLC. Realcomp II
 - $190,0003 bd2 ba1.6k sqft355 W 1st St, Imlay City, MI 48444For Sale
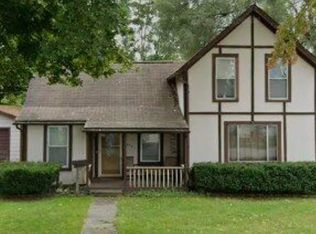
 MLS ID #50203499, Jonathon Winter, EXP Realty LLC. MiRealSource
 - $274,0004 bd3 ba2.1k sqft865 Brown City Rd, Imlay City, MI 48444For Sale
 MLS ID #20261055144, Rimi Hirmiz, Community Choice Realty Inc. Realcomp II
 - $--3 bd2 ba1.5k sqft7131 Welles St, Brown City, MI 48416Auction
 Auction.com 1
 - $254,9002 bd2 ba1.2k sqft1812 Stoldt Ave, Imlay City, MI 48444For SaleMLS ID #20261036871, Jack Lengemann, Realty Volution.com. Realcomp II
- $369,0003 bd3 ba1.5k sqft6951 Seabury Rd, Imlay City, MI 48444For SaleMLS ID #294117, Matheson Bellgowan Team, Coldwell Banker Professionals-E.L.. Greater Lansing AOR
- $250,0003 bd2 ba1.7k sqft7151 Martin Rd, Imlay City, MI 48444For SaleMLS ID #20261017426, Zach Soccorsi, EXP Z Real Estate. Realcomp II
- $289,9003 bd1 ba1.2k sqft4467 Kings Mill Rd, North Branch, MI 48461For SaleMLS ID #20261055686, William J Ruhlman, MBA Real Estate Services. Realcomp II
- $249,9002 bd2 ba1.3k sqft4765 Northway Dr, Attica, MI 48412For SaleMLS ID #20261049571, Alex Lengemann, Realty Volution.com. Realcomp II
- $239,9003 bd2 ba1.6k sqft5388 Davison Rd, Lapeer, MI 48446For SaleMLS ID #20261043153, Debbie Caldwell, American Associates Inc. Realcomp II
- $274,9003 bd2 ba1.8k sqft2960 Oakview Dr, Dryden, MI 48428For SaleMLS ID #50211377, Frank C Hillman, Sun Realty Group Inc. MiRealSource
- $--3 bd1 ba1k sqft105 Saint Clair St, Capac, MI 48014AuctionServiceLink Auction
- $--3 bd2 ba1.6k sqft105 E Meier Ave, Capac, MI 48014AuctionServiceLink Auction
- $249,9003 bd1 ba1.4k sqft300 Bristol St S, Almont, MI 48003For SaleMLS ID #20261046833, Jennifer Swack, Key Realty - Monroe. Realcomp II
- $249,9002 bd2 ba1.8k sqft3034 W Oregon Rd, Lapeer, MI 48446For SaleMLS ID #20261016524, Jack Lengemann, Realty Volution.com. Realcomp II
- $259,9003 bd1 ba1.4k sqft16401 Almont Rd, Allenton, MI 48002For SaleMLS ID #20261029319, Leanne Conger, Diamond Realty & Associates, LLC. Realcomp II
- $--3 bd1 ba1.8k sqft73798 Floral St, Armada, MI 48005AuctionAuction.com 2
- $--5 bd2 ba1.9k sqft894 Holmes Rd, Allenton, MI 48002AuctionAuction.com 2
- $229,9003 bd2 ba1.4k sqft128 Fox St, Lapeer, MI 48446For SaleMLS ID #20261048742, Chantel Fick, Realty Executives Main St LLC. Realcomp II
- $259,9003 bd2 ba940 sqft615 Lincoln St, Lapeer, MI 48446For SaleMLS ID #20261052489, Bradley LaBrie, Keller Williams First. Realcomp II
