Builder Offering $7,500 in Closing Costs! 45 Day Delivery, request your private showing now! Welcome to this charming townhouse, boasting a spacious interior of 1,536 square feet. With its 3 bedrooms and 2 and a half bathrooms, this home offers comfort and convenience for its residents. As you enter, you'll be greeted by a large family room on the first floor, providing ample space for relaxation and entertainment. The room's open layout invites natural light to fill the space, creating a warm and inviting atmosphere for gatherings with family and friends. Adjacent to the family room, you'll find an L-shaped kitchen, designed with functionality and style in mind. The kitchen features modern appliances, ample countertop space, and an abundance of cabinets, making it a chef's dream come true. Whether you're preparing a quick meal or hosting a dinner party, this kitchen is sure to meet your culinary needs. Venturing upstairs, you'll discover the three bedrooms, thoughtfully positioned on the second story to offer privacy and tranquility. Each bedroom offers a comfortable retreat, with enough space to accommodate various furniture arrangements and personal touches. The second story's design ensures that you have a quiet and peaceful haven to unwind and recharge after a long day. The townhouse includes two and a half bathrooms, conveniently located on both levels. The full bathroom, with its sleek fixtures and modern finishes, provides a soothing environment for relaxation. The half bathroom on the first floor adds convenience and functionality, ensuring that everyone's needs are met.
Sold for $239,995
$239,995
215 White Violet Way, Kearneysville, WV 25430
3beds
1,440sqft
Townhouse
Built in 2023
2,613 Square Feet Lot
$252,100 Zestimate®
$167/sqft
$1,747 Estimated rent
Home value
$252,100
$239,000 - $265,000
$1,747/mo
Zestimate® history
Owner options
List your home for rent
$1,747/mo
Rent Zestimate®
Find your next renter with Zillow Rental Manager. Plus, with online applications, you can quickly screen prospective tenants – for free.
$1,747/mo
Rent Zestimate®
Refinance and save
$1,497/mo
Est. payment
Refinancing to a lower rate could help reduce your monthly payments and save thousands over the life of the loan.
$1,497/mo
Est. payment
Explore your selling options
Work with a Zillow partner agent
Leverage their expertise and Zillow's premium Showcase listings to get your home seen by more buyers.
Get startedList with your own agent
Get your home in front of millions of buyers by listing it on Zillow.
Learn how to do itSell it yourself
Take full control of how buyers see your home on Zillow by listing For Sale by Owner (FSBO).
List your homeWhat's special
Zillow last checked:
Listing updated:
Listed by:
Deepinder S Grewal 304-279-6688,
JBG Realty, Inc.,
Co-Listing Agent: Blake Pindell 304-995-6427,
JBG Realty, Inc.
Bought with:
Vicky Owens, WV0024651
RE/MAX Real Estate Group
Source: Bright MLS,MLS#: WVBE2023770
Facts & features
Interior
Bedrooms & bathrooms
- Bedrooms: 3
- Bathrooms: 3
- Full bathrooms: 2
- 1/2 bathrooms: 1
- Main level bathrooms: 1
Heating
- Heat Pump, Electric
Cooling
- Central Air, Electric
Appliances
- Included: Electric Water Heater
Features
- Has basement: No
- Has fireplace: No
Interior area
- Total structure area: 1,440
- Total interior livable area: 1,440 sqft
- Finished area above ground: 1,440
Property
Parking
- Parking features: Off Street
Accessibility
- Accessibility features: Accessible Doors
Features
- Levels: Two
- Stories: 2
- Pool features: None
Lot
- Size: 2,613 Square Feet
Details
- Additional structures: Above Grade
- Parcel number: NO TAX RECORD
- Zoning: 1
- Special conditions: Standard
Construction
Type & style
- Home type: Townhouse
- Architectural style: Traditional
- Property subtype: Townhouse
Materials
- Blown-In Insulation, Concrete
- Foundation: Slab
Condition
- Excellent
- New construction: Yes
- Year built: 2023
Utilities & green energy
- Sewer: Public Sewer
- Water: Public
Community & HOA
Community
- Subdivision: None Available
HOA
- Has HOA: Yes
- HOA fee: $20 monthly
Location
- Region: Kearneysville
Financial & listing details
- Price per square foot: $167/sqft
- Tax assessed value: $221,600
- Annual tax amount: $3,233
- Date on market: 10/23/2023
- Listing agreement: Exclusive Agency
- Ownership: Fee Simple
Price history
| Date | Event | Price |
|---|---|---|
| 1/4/2024 | Sold | $239,995-4%$167/sqft |
Source:  Bright MLS #WVBE2023770 Report a problem Bright MLS #WVBE2023770 Report a problem | ||
| 11/14/2023 | Contingent | $249,995$174/sqft |
Source: Bright MLS #WVBE2023770 Report a problem | ||
| 10/23/2023 | Listed for sale | $249,995$174/sqft |
Source: Bright MLS #WVBE2023770 Report a problem | ||
Public tax history
| Year | Property taxes | Tax assessment |
|---|---|---|
| 2025 | $3,233 | $132,960 |
Find assessor info on the county website
Neighborhood: 25430
Nearby homes
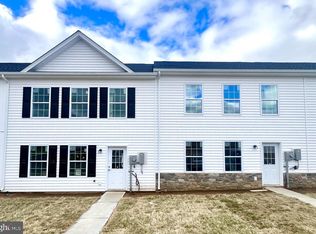
- $250,0003 bd3 ba1.5k sqft195 White Violet Way, Kearneysville, WV 25430Sold
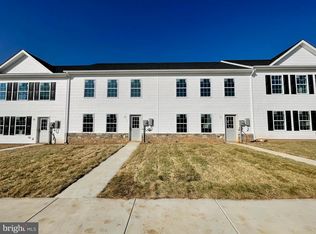
- $244,0003 bd3 ba1.5k sqft191 White Violet Way, Kearneysville, WV 25430Sold
- $249,9953 bd3 ba1.5k sqft187 White Violet Way, Kearneysville, WV 25430Sold

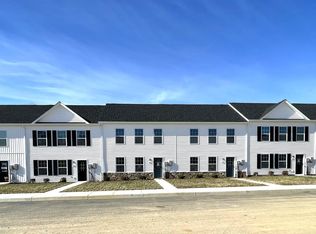
- $249,9953 bd3 ba1.5k sqft183 White Violet Way, Kearneysville, WV 25430Sold
- $254,9953 bd3 ba1.5k sqft199 White Violet Way, Kearneysville, WV 25430Sold
- $259,9903 bd3 ba1.4k sqft67 White Violet Way LOT 3, Kearneysville, WV 25430Sold
- $264,9903 bd3 ba1.4k sqft59 White Violet Way LOT 1, Kearneysville, WV 25430Sold
- $259,9903 bd3 ba1.4k sqft75 White Violet LOT 5, Kearneysville, WV 25430Sold
Nearby schools
GreatSchools rating
- NABerkeley Heights Elementary SchoolGrades: PK-2Distance: 4.4 mi
- 5/10Martinsburg South Middle SchoolGrades: 6-8Distance: 4.7 mi
- 6/10Martinsburg High SchoolGrades: 9-12Distance: 4.7 mi
Schools provided by the listing agent
- District: Berkeley County Schools
Source: Bright MLS. This data may not be complete. We recommend contacting the local school district to confirm school assignments for this home.
Get a cash offer in 3 minutes
Find out how much your home could sell for in as little as 3 minutes with a no-obligation cash offer.
Estimated market value
$252,100
Get a cash offer in 3 minutes
Find out how much your home could sell for in as little as 3 minutes with a no-obligation cash offer.
Estimated market value
$252,100
- West Virginia
- Berkeley County
- Kearneysville
- 25430
- 215 White Violet Way
Nearby cities
Nearby zip codes
Other Kearneysville Topics
