Wow--what an excellent opportunity to own a one-level home in Yellow Springs! This tidy, move-in ready brick ranch in the popular north-end Fair Acres neighborhood is in a great location, between Ellis Pond & Park, the northern access spur to the Bike Path--also known as the Little Miami Scenic Trail--and the Yellow Springs Brewery (with its associated regular rotation of food trucks), and downtown Yellow Springs. With 4 bedrooms and 2 full baths, plus 2 additional flex rooms that most recently have been used as an office and a family room, this 1,613 SF home offers SO much living arrangement flexibility. All appliances stay. 30,000 BTU Heat & Glo brand vented cast iron gas stove has logs & fire behind the decorative cast iron & glass front, and is vented directly through the roof via a "B vent." Beautiful high-quality windows throughout, and a light tube in the living room, plus two skylights in the kitchen, one skylight in the back bedroom cathedral ceiling, and another small skylight in the back bathroom bring in plenty of additional natural light. The .23AC lot offers privacy and convenience, plus varied outdoor spaces, including a covered deck and partially fenced back yard. Thoughtfully added onto and remodeled in 1991, with additional remodeling and upgrades in 2016, this property is a must-see. Roof was completely torn off and replaced (with 30-yr shingles) in 2008; new skylights 2014; new central air 2014; new furnace 2013; new water heater 2012.
Sold for $299,900
$299,900
215 Whitehall Dr, Yellow Springs, OH 45387
4beds
1,613sqft
Single Family Residence
Built in 1957
10,018 Square Feet Lot
$331,500 Zestimate®
$186/sqft
$1,974 Estimated rent
Home value
$331,500
$312,000 - $351,000
$1,974/mo
Zestimate® history
Owner options
List your home for rent
$1,974/mo
Rent Zestimate®
Find your next renter with Zillow Rental Manager. Plus, with online applications, you can quickly screen prospective tenants – for free.
$1,974/mo
Rent Zestimate®
Refinance and save
$1,989/mo
Est. payment
Refinancing to a lower rate could help reduce your monthly payments and save thousands over the life of the loan.
$1,989/mo
Est. payment
Explore your selling options
Work with a Zillow partner agent
Leverage their expertise and Zillow's premium Showcase listings to get your home seen by more buyers.
Get startedList with your own agent
Get your home in front of millions of buyers by listing it on Zillow.
Learn how to do itSell it yourself
Take full control of how buyers see your home on Zillow by listing For Sale by Owner (FSBO).
List your homeWhat's special
Brick ranchMove-in readyCovered deckFlex roomsPrivacy and convenienceOne-level homeBeautiful high-quality windows
Zillow last checked:
Listing updated:
Listed by:
Sam Eckenrode 937-470-1867,
Coldwell Banker Heritage
Bought with:
Tammy L Collins, 2016005297
Coldwell Banker Heritage
Source: DABR MLS,MLS#: 928581 Originating MLS: Dayton Area Board of REALTORS
Originating MLS: Dayton Area Board of REALTORSFacts & features
Interior
Bedrooms & bathrooms
- Bedrooms: 4
- Bathrooms: 2
- Full bathrooms: 2
- Main level bathrooms: 2
Primary bedroom
- Level: Main
- Dimensions: 12 x 12
Bedroom
- Level: Main
- Dimensions: 15 x 10
Bedroom
- Level: Main
- Dimensions: 12 x 10
Bedroom
- Level: Main
- Dimensions: 14 x 12
Dining room
- Level: Main
- Dimensions: 12 x 7
Family room
- Level: Main
- Dimensions: 14 x 12
Kitchen
- Level: Main
- Dimensions: 12 x 12
Laundry
- Level: Main
- Dimensions: 5 x 3
Living room
- Level: Main
- Dimensions: 17 x 15
Office
- Level: Main
- Dimensions: 10 x 10
Heating
- Baseboard, Forced Air, Natural Gas, Other
Cooling
- Central Air, Other, Whole House Fan
Appliances
- Included: Dryer, Dishwasher, Range, Washer, Gas Water Heater
Features
- Ceiling Fan(s), Cathedral Ceiling(s), High Speed Internet, Kitchen/Family Room Combo, Laminate Counters, Remodeled, Skylights
- Windows: Bay Window(s), Casement Window(s), Double Hung, Insulated Windows, Wood Frames, Skylight(s)
Interior area
- Total structure area: 1,613
- Total interior livable area: 1,613 sqft
Property
Parking
- Parking features: No Garage
Features
- Levels: One
- Stories: 1
- Patio & porch: Deck
- Exterior features: Deck, Fence, Storage
Lot
- Size: 10,018 Square Feet
- Dimensions: 117.5 x 85
Details
- Additional structures: Shed(s)
- Parcel number: F19000100120004800
- Zoning: Residential
- Zoning description: Residential
Construction
Type & style
- Home type: SingleFamily
- Architectural style: Ranch
- Property subtype: Single Family Residence
Materials
- Brick, Frame, Wood Siding
- Foundation: Slab
Condition
- Year built: 1957
Details
- Builder model: Brick Ranch
Utilities & green energy
- Sewer: Storm Sewer
- Water: Public
- Utilities for property: Natural Gas Available, Sewer Available, Water Available, Cable Available
Community & HOA
Community
- Security: Smoke Detector(s)
- Subdivision: Fair Acres
HOA
- Has HOA: No
Location
- Region: Yellow Springs
Financial & listing details
- Price per square foot: $186/sqft
- Tax assessed value: $220,380
- Annual tax amount: $4,533
- Date on market: 3/7/2025
- Listing terms: Conventional,FHA,USDA Loan,VA Loan
- Ownership: Trust
Price history
| Date | Event | Price |
|---|---|---|
| 4/15/2025 | Sold | $299,900$186/sqft |
Source:  DABR MLS #928581 Report a problem DABR MLS #928581 Report a problem | ||
| 3/23/2025 | Pending sale | $299,900$186/sqft |
Source: DABR MLS #928581 Report a problem | ||
| 3/23/2025 | Contingent | $299,900$186/sqft |
Source: DABR MLS #928581 Report a problem | ||
| 3/19/2025 | Price change | $299,900-4.8%$186/sqft |
Source: DABR MLS #928581 Report a problem | ||
| 3/7/2025 | Listed for sale | $314,900+96.8%$195/sqft |
Source: DABR MLS #928581 Report a problem | ||
| 5/14/2015 | Sold | $160,000-3%$99/sqft |
Source: Public Record Report a problem | ||
| 11/18/2014 | Listed for sale | $165,000$102/sqft |
Source: Berkshire Hathaway HS Pro Rlty #597970 Report a problem | ||
Public tax history
| Year | Property taxes | Tax assessment |
|---|---|---|
| 2025 | $4,533 +5.6% | $77,140 |
| 2024 | $4,292 -1.8% | $77,140 |
| 2023 | $4,372 +23.2% | $77,140 +27.5% |
| 2022 | $3,549 +1.3% | $60,510 |
| 2021 | $3,504 -0.3% | $60,510 |
| 2020 | $3,516 +5.7% | $60,510 +16.1% |
| 2019 | $3,326 +0.3% | $52,100 |
| 2018 | $3,317 +1.3% | $52,100 |
| 2017 | $3,275 +14.4% | $52,100 +14.3% |
| 2016 | $2,863 -1.6% | $45,580 |
| 2015 | $2,910 | $45,580 |
| 2014 | $2,910 +24.8% | $45,580 -4.4% |
| 2013 | $2,332 +100.1% | $47,680 |
| 2012 | $1,166 +11.9% | $47,680 |
| 2011 | $1,042 -49.6% | $47,680 |
| 2010 | $2,065 +1.1% | $47,680 |
| 2009 | $2,044 +1.9% | $47,680 |
| 2008 | $2,006 -5.4% | $47,680 -1.4% |
| 2007 | $2,120 -18.2% | $48,380 |
| 2006 | $2,590 +26% | $48,380 +9.2% |
| 2004 | $2,057 +4.2% | $44,290 +0% |
| 2003 | $1,974 -1.1% | $44,286 |
| 2002 | $1,996 +39.7% | $44,286 +51.3% |
| 2001 | $1,428 -8.7% | $29,268 |
| 2000 | $1,565 | $29,268 |
Find assessor info on the county website
Neighborhood: 45387
Nearby homes
- $330,2003 bd2 ba1.5k sqft209 Whitehall Dr, Yellow Springs, OH 45387Off Market
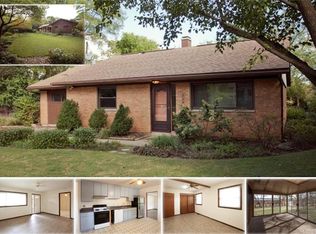
- $340,1003 bd2 ba1.5k sqft219 Whitehall Dr, Yellow Springs, OH 45387Off Market
- $310,4004 bd2 ba1.1k sqft460 Polecat Rd, Yellow Springs, OH 45387Off Market
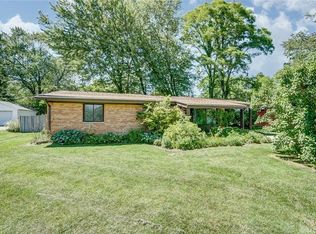
- $413,7004 bd2 ba1.7k sqft470 Polecat Rd, Yellow Springs, OH 45387Off Market
- $375,6003 bd2 ba1.5k sqft440 Polecat Rd, Yellow Springs, OH 45387Off Market
- $329,1003 bd1 ba1.2k sqft214 Whitehall Dr, Yellow Springs, OH 45387Off Market
- $362,4004 bd2 ba1.1k sqft218 Whitehall Dr, Yellow Springs, OH 45387Off Market
- $291,3003 bd1 ba1k sqft205 Northwood Dr, Yellow Springs, OH 45387Off Market
Nearby schools
GreatSchools rating
- 8/10Mills Lawn Elementary SchoolGrades: K-6Distance: 0.6 mi
- 8/10Yellow Springs Middle and High SchoolGrades: 7-12Distance: 1.4 mi
Schools provided by the listing agent
- District: Yellow Springs
Source: DABR MLS. This data may not be complete. We recommend contacting the local school district to confirm school assignments for this home.
Get a cash offer in 3 minutes
Find out how much your home could sell for in as little as 3 minutes with a no-obligation cash offer.
Estimated market value
$331,500
Get a cash offer in 3 minutes
Find out how much your home could sell for in as little as 3 minutes with a no-obligation cash offer.
Estimated market value
$331,500
- Ohio
- Greene County
- Yellow Springs
- 45387
- 215 Whitehall Dr
Nearby cities
Nearby zip codes
Other Yellow Springs Topics
