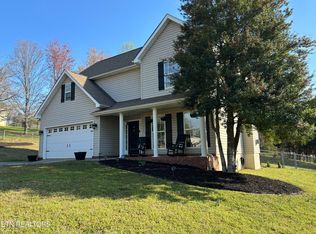
Loving it in Lenoir City! Zoned for the ever so coveted county schools close to Oakwood Estates, this charming and newly updated 3-bedroom, 2-bath home is ready for you to move right in! This well-maintained property features hardwood, LVP and tile flooring, offering both style and durability. Newer HVAC in 2021, water heater in 2020, new fencing, new garbage disposal, new siding, new shutters and outdoor lighting. Enjoy outdoor living with a fire pit to roast marshmallows on and a patio out back—perfect for entertaining or relaxing. The recently constructed detached Barndominium style garage offers plenty of potential for storage, a workshop, or customizing to fit your needs. You could finish the loft out! Plus, kids will love the high-quality playhouse in the side yard. Fenced in back yard for your fur babies.
Conveniently located just 5 miles from the Lenoir City Walmart, 2 miles from Farragut, 10 mins to Fort Loudon Marina and only 15 minutes from Turkey Creek, you'll have easy access to shopping, dining, lake life, and entertainment. Book your showing today!
Closed
$425,000
215 Whitney Dr, Lenoir City, TN 37772
3beds
1,360sqft
Single Family Residence, Residential
Built in 2002
0.54 Acres Lot
$430,100 Zestimate®
$313/sqft
$2,166 Estimated rent
Home value
$430,100
$340,000 - $542,000
$2,166/mo
Zestimate® history
Owner options
List your home for rent
$2,166/mo
Rent Zestimate®
Find your next renter with Zillow Rental Manager. Plus, with online applications, you can quickly screen prospective tenants – for free.
$2,166/mo
Rent Zestimate®
Refinance and save
$2,461/mo
Est. payment
Refinancing to a lower rate could help reduce your monthly payments and save thousands over the life of the loan.
$2,461/mo
Est. payment
Explore your selling options
Work with a Zillow partner agent
Leverage their expertise and Zillow's premium Showcase listings to get your home seen by more buyers.
Get startedList with your own agent
Get your home in front of millions of buyers by listing it on Zillow.
Learn how to do itSell it yourself
Take full control of how buyers see your home on Zillow by listing For Sale by Owner (FSBO).
List your homeWhat's special
Zillow last checked:
Listing updated:
Listed by:
Dave Campbell 888-519-5113,
eXp Realty,
Elizabeth Hatcher,
eXp Realty
Bought with:
Non Member Non Member
The Real Estate Firm, Inc.
Source: RealTracs MLS as distributed by MLS GRID,MLS#: 2922934
Facts & features
Interior
Bedrooms & bathrooms
- Bedrooms: 3
- Bathrooms: 3
- Full bathrooms: 2
- 1/2 bathrooms: 1
Dining room
- Features: Formal
- Level: Formal
Dining room
- Features: Formal
- Level: Formal
Kitchen
- Features: Eat-in Kitchen
- Level: Eat-in Kitchen
Kitchen
- Features: Eat-in Kitchen
- Level: Eat-in Kitchen
Other
- Features: Utility Room
- Level: Utility Room
Heating
- Electric, Heat Pump, Natural Gas
Cooling
- Central Air, Ceiling Fan(s)
Appliances
- Included: Dishwasher, Disposal, Microwave, Range, Refrigerator
- Laundry: Washer Hookup, Electric Dryer Hookup
Features
- Walk-In Closet(s), Ceiling Fan(s)
- Flooring: Carpet, Wood, Tile, Vinyl
- Number of fireplaces: 1
Interior area
- Total structure area: 1,360
- Total interior livable area: 1,360 sqft
- Finished area above ground: 1,360
Property
Parking
- Total spaces: 5
- Parking features: Garage Door Opener, Attached
- Attached garage spaces: 5
Features
- Levels: Two
- Stories: 2
- Patio & porch: Porch, Covered
Lot
- Size: 0.54 Acres
- Features: Rolling Slope
- Topography: Rolling Slope
Details
- Parcel number: 017H A 05200 000
- Special conditions: Standard
Construction
Type & style
- Home type: SingleFamily
- Architectural style: Traditional
- Property subtype: Single Family Residence, Residential
Materials
- Frame, Vinyl Siding, Other, Brick
Condition
- New construction: No
- Year built: 2002
Utilities & green energy
- Sewer: Septic Tank
- Water: Public
- Utilities for property: Electricity Available, Natural Gas Available, Water Available
Community & HOA
Community
- Security: Smoke Detector(s)
- Subdivision: Oakwood Estates Iii
Location
- Region: Lenoir City
Financial & listing details
- Price per square foot: $313/sqft
- Tax assessed value: $189,600
- Annual tax amount: $838
- Date on market: 3/31/2025
- Electric utility on property: Yes
Price history
| Date | Event | Price |
|---|---|---|
| 6/24/2025 | Sold | $425,000-2.3%$313/sqft |
Source:  RealTracs MLS as distributed by MLS GRID #2922934 Report a problem RealTracs MLS as distributed by MLS GRID #2922934 Report a problem | ||
| 4/24/2025 | Pending sale | $435,000$320/sqft |
Source:  East Tennessee Realtors #1295266 Report a problem East Tennessee Realtors #1295266 Report a problem | ||
| 4/8/2025 | Price change | $435,000-3.3%$320/sqft |
Source: East Tennessee Realtors #1295266 Report a problem | ||
| 3/31/2025 | Listed for sale | $450,000+130.8%$331/sqft |
Source: East Tennessee Realtors #1295266 Report a problem | ||
| 7/16/2018 | Sold | $195,000$143/sqft |
Source: East Tennessee Realtors #1045649 Report a problem | ||
| 6/15/2018 | Pending sale | $195,000$143/sqft |
Source: Smoky Mountain Realty #1045649 Report a problem | ||
| 6/14/2018 | Listed for sale | $195,000+25.9%$143/sqft |
Source: Smoky Mountain Realty #1045649 Report a problem | ||
| 9/11/2014 | Sold | $154,900-3.1%$114/sqft |
Source: East Tennessee Realtors #896262 Report a problem | ||
| 8/15/2014 | Pending sale | $159,900$118/sqft |
Source: Realty Executives Associates #896262 Report a problem | ||
| 8/5/2014 | Listed for sale | $159,900+34.4%$118/sqft |
Source: Realty Executives Associates #896262 Report a problem | ||
| 8/23/2009 | Listing removed | $119,000$88/sqft |
Source: foreclosure.com Report a problem | ||
| 8/16/2009 | Price change | $119,000-12.5%$88/sqft |
Source: foreclosure.com Report a problem | ||
| 8/7/2009 | Listed for sale | -- |
Source: foreclosure.com Report a problem | ||
| 7/20/2009 | Sold | $136,000$100/sqft |
Source: Public Record Report a problem | ||
Public tax history
| Year | Property taxes | Tax assessment |
|---|---|---|
| 2025 | $838 | $47,400 |
| 2024 | $838 +16.5% | $47,400 |
| 2023 | $720 +0.2% | $47,400 +0.2% |
| 2022 | $719 | $47,325 |
| 2021 | -- | $47,325 +27.3% |
| 2020 | $670 | $37,175 |
| 2019 | $670 | $37,175 |
| 2018 | $670 +5.3% | $37,175 +5.2% |
| 2017 | $637 -3.6% | $35,325 -0.6% |
| 2016 | $661 +0% | $35,550 |
| 2015 | $661 | $35,550 |
| 2014 | $661 | $35,550 +1.2% |
| 2013 | -- | $35,125 |
| 2012 | $692 | $35,125 -9.4% |
| 2011 | $692 +12.6% | $38,750 |
| 2010 | $615 | $38,750 |
| 2009 | $615 -17.3% | $38,750 |
| 2008 | $744 +22.3% | $38,750 +17.2% |
| 2007 | $609 +0.5% | $33,075 +0.5% |
| 2006 | $606 | $32,925 |
| 2005 | $606 +3.4% | $32,925 |
| 2004 | $586 +31.7% | $32,925 +31.7% |
| 2003 | $445 | $25,000 |
Find assessor info on the county website
Neighborhood: 37772
Nearby homes
- $469,900-- bd2 ba2.7k sqft225 Whitney Dr, Lenoir City, TN 37772Off Market
- $432,0003 bd3 ba1.9k sqft205 Whitney Dr, Lenoir City, TN 37772Off Market

- $412,0003 bd3 ba1.8k sqft265 Oakwood Estates Dr, Lenoir City, TN 37772Sold
- $437,1003 bd2 ba1.8k sqft220 Whitney Dr, Lenoir City, TN 37772Off Market
- $453,9003 bd3 ba2k sqft235 Whitney Dr, Lenoir City, TN 37772Off Market
- $22,5000.57 Acres305 Oakwood Estates Dr, Lenoir City, TN 37772Sold
- $47,500-- bd-- ba-- sqftOakwood Estates Dr, Lenoir City, TN 37772Off Market
- $429,0002 bd2 ba1.9k sqft150 Ridgebark Ln, Lenoir City, TN 37772Sold
Nearby schools
GreatSchools rating
- 8/10Highland Park Elementary SchoolGrades: PK-4Distance: 2.9 mi
- 7/10North Middle SchoolGrades: 5-8Distance: 4.9 mi
- 6/10Loudon High SchoolGrades: 9-12Distance: 10.5 mi
Schools provided by the listing agent
- Elementary: Highland Park Elementary
- Middle: North Middle School
- High: Loudon High School
Source: RealTracs MLS as distributed by MLS GRID. This data may not be complete. We recommend contacting the local school district to confirm school assignments for this home.


Get pre-qualified for a loan
At Zillow Home Loans, we can pre-qualify you in as little as 5 minutes with no impact to your credit score.An equal housing lender. NMLS #10287.
- Tennessee
- Loudon County
- Lenoir City
- 37772
- 215 Whitney Dr
Nearby cities
Nearby zip codes
Other Lenoir City Topics
