Skip main navigation
Under contract
  • Listed by: Compass • Erin Martin • Contact: 714-406-2880
    $799,000

    215 Wichita Ave APT 409, Huntington Beach, CA 92648

    3beds
    1,291sqft
    : 
    Loading
    Get pre-qualified
    Townhouse
    Built in 1978
    -- sqft lot
    $793,900 Zestimate®
    $619/sqft
    $472/mo HOA

    What's special

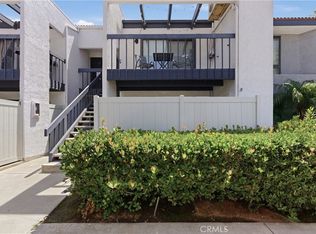
    The absolute cutest coastal SINGLE STORY townhome in Downtown Huntington Beach — and under $800K! This true 3-bedroom, 2-bath home is located in the gated Villa Pacifica community and has such a unique story. Originally the model home, guests entered through the Yorktown side into the attached model office — which is now the rare third bedroom, making this the only 3-bedroom of its kind in the community. All on one level with no one above or below you. Light, bright, and lovingly remodeled, this home features white kitchen cabinets, quartz countertops, a tile backsplash, generous cabinetry, remodeled bathrooms, spacious bedrooms, and an open living room with a slider to the back patio. The wraparound patio plus an additional private patio off the third bedroom create great indoor-outdoor living. That third bedroom also offers amazing work-from-home potential with its own separate entrance — perfect for clients, guests, or a little extra privacy. HOA pays for water, trash, exterior maintenance, and roof/gutters. Pool, spa, tennis and a sauna. Potential to add a loft in attic space above dining area. Close to the beach, downtown HB, shopping, restaurants, and everything coastal living has to offer. Just bring your toothbrush — this one is move-in ready!
    44 days
    |
    327
    |
    13
    |

    Likely to sell faster than

    Zillow last checked:

    Listing updated:

    Listed by:

    Erin Martin DRE #01355540 949-374-3581,

    Compass,

    Jody Clegg DRE #01230876,

    Compass

    Source: CRMLS,MLS#: OC26117178MLS LogoOriginating MLS: California Regional MLS

      Facts & features

      Interior

      Bedrooms & bathrooms
      • Bedrooms: 3
      • Bathrooms: 2
      • Full bathrooms: 2
      • Main level bathrooms: 2
      • Main level bedrooms: 3
      Rooms
      • Room types: Bedroom, Living Room, Primary Bedroom
      Primary bedroom
      • Features: Main Level Primary
      Bedroom
      • Features: All Bedrooms Down
      Bedroom
      • Features: Bedroom on Main Level
      Bathroom
      • Features: Bathtub, Full Bath on Main Level, Linen Closet, Remodeled, Separate Shower, Upgraded, Walk-In Shower
      Kitchen
      • Features: Quartz Counters
      Heating
      • Central
      Cooling
      • Wall/Window Unit(s)
      Appliances
      • Laundry: See Remarks
      Features
      • Ceiling Fan(s), Open Floorplan, Quartz Counters, All Bedrooms Down, Bedroom on Main Level, Main Level Primary
      • Flooring: Laminate
      • Windows: Double Pane Windows
      • Has fireplace: No
      • Fireplace features: None
      • Common walls with other units/homes: 1 Common Wall
      Interior area
      • Total interior livable area: 1,291 sqft

      Property

      Parking
      • Total spaces: 2
      • Parking features: Assigned, Covered, Carport, Detached Carport, Gated
      • Carport spaces: 2
      Accessibility
      • Accessibility features: Safe Emergency Egress from Home, No Stairs
      Features
      • Levels: One
      • Stories: 1
      • Entry location: 1
      • Pool features: Association
      • Has spa: Yes
      • Spa features: Association
      • Has view: Yes
      • View description: Neighborhood
      Details
      • Parcel number: 93716507
      • Special conditions: Standard

      Construction

      Type & style
      • Home type: Townhouse
      • Property subtype: Townhouse
      • Attached to another structure: Yes
      Condition
      • Updated/Remodeled,Turnkey
      • New construction: No
      • Year built: 1978

      Utilities & green energy

      • Sewer: Public Sewer
      • Water: Public

      Community & HOA

      Community
      • Features: Suburban, Gated
      • Security: Gated Community
      • Subdivision: Villa Pacifica (Wichita) (Vlpc)
      HOA
      • Has HOA: Yes
      • Amenities included: Maintenance Grounds, Maintenance Front Yard, Pickleball, Pool, Pets Allowed, Sauna, Spa/Hot Tub, Security, Tennis Court(s), Trash, Water
      • HOA fee: $472 monthly
      • HOA name: Villa Pacifica
      • HOA phone: 714-395-5245
      Location
      • Region: Huntington Beach

      Financial & listing details

      • Price per square foot: $619/sqft
      • Tax assessed value: $268,974
      • Annual tax amount: $3,278
      • Date on market: 5/30/2026
      • Cumulative days on market: 45 days
      • Listing terms: Cash,Cash to New Loan,Conventional
      • Exclusions: Refrigerator

        Estimated market value

        $793,900

        $754,000 - $834,000

        $3,322/mo

        Price history

        DateEventPrice
        6/18/2026Contingent$799,000$619/sqft
        Source: CRMLS #OC26117178 Report a problem
        5/30/2026Listed for sale$799,000+45.5%$619/sqft
        Source: CRMLS #OC26117178 Report a problem
        5/18/2018Sold$549,000$425/sqft
        Source: CRMLS #OC18058847 Report a problem
        5/18/2018Listed for sale$549,000$425/sqft
        Source: First Team Real Estate #OC18058847 Report a problem
        4/5/2018Pending sale$549,000$425/sqft
        Source: First Team Real Estate #OC18058847 Report a problem
        3/15/2018Listed for sale$549,000+7.6%$425/sqft
        Source: First Team Real Estate #OC18058847 Report a problem
        4/5/2007Sold$510,000$395/sqft
        Source: Public Record Report a problem

        Public tax history

        YearProperty taxesTax assessment
        2025$3,278 +1.9%$268,974 +2%
        2024$3,216 +2.4%$263,700 +2%
        2023$3,141 +2.8%$258,530 +2%
        2022$3,057 +1.9%$253,461 +2%
        2021$3,000 +0.7%$248,492 +1%
        2020$2,979 $245,945 +2%
        2019$2,979 +1.2%$241,123 -48.8%
        2018$2,945 -42.4%$471,000 +10.6%
        2017$5,109 $426,000 +12.7%
        2016$5,109 +14.7%$378,000
        2015$4,455 +9.3%$378,000 +10.3%
        2014$4,078 $342,820 +22%
        2013-- $281,000
        2012-- $281,000
        2011-- $281,000 -9.6%
        2010-- $311,000
        Find assessor info on the county website

        Monthly payment

        Est. payment

        Payment breakdown

        Explore the cost of this home by adjusting the details. Changes won't be saved.
        All calculations are estimates and provided by Zillow, Inc. for informational purposes only. Actual amounts may vary.
        HOA fees may include property taxes on listings classified as Co-Ops. Contact the listing agent and/or owner for fee details.
        Mortgage interest rates are dependent on a number of factors, including credit score, down payment, and repayment length. Interest rate data provided by Zillow Group Marketplace, Inc. as of 1/1/1970 from various mortgage lenders with which we have lead or other similar arrangements; the Estimated Payment is an average of those rates.
        See how much you could borrow to make a competitive offer.

        Climate risks

        Neighborhood: 92648

        Getting around

        65 / 100
        Somewhat Walkable
        33 / 100
        Some Transit
        93 / 100
        Biker's Paradise

        Nearby schools

        GreatSchools rating

        A local agent can set up tours, give advice and negotiate with sellers.

        Browse local experts

        Similar homes

          1. Local buyer's agents are ready to help