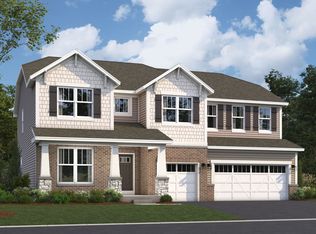
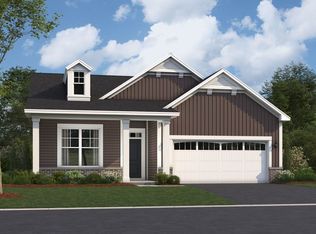
Welcome to 215 Willington Way, a stunning new construction home that combines style, space, and modern comfort in the heart of Oswego, IL. This impressive 4-bedroom, 2.5-bathroom residence spans 3,145 square feet, offering abundant space across 2 stories for everything from everyday relaxation to memorable gatherings. Step inside to a welcoming ambiance filled with natural light, and you'll be immediately captivated by the thoughtful design and upscale finishes throughout. At the heart of the home is a chef's dream kitchen, outfitted with GE stainless steel appliances and designed to make cooking a joy, whether it's for daily meals or special occasions. The open layout connects seamlessly to spacious living areas, making entertaining as effortless as it is enjoyable. Each bedroom offers a private retreat, providing ample space to unwind and recharge. The bathrooms bring a touch of luxury to daily routines with their elegant, spa-inspired design, creating a tranquil escape right at home. Located in a vibrant Oswego neighborhood, this home provides easy access to top amenities, parks, schools, and more, balancing peaceful suburban life with urban conveniences. Don't miss the chance to experience all that 215 Willington Way has to offer-reach out to our team to learn more or to book your in-person visit! *Photos and Virtual Tour are of a model home, not subject home* Broker must be present at clients first visit to any M/I Homes community. Lot 35
Closed
Zillow last checked:
Listing updated:
Bought with:
Non Member
NON MEMBER
Source: MRED as distributed by MLS GRID,MLS#: 12480213
Price history
| Date | Event | Price |
|---|---|---|
| 7/20/2026 | Sold | $755,475+11.3%$240/sqft |
Source:  MRED as distributed by MLS GRID #12480213 Report a problem MRED as distributed by MLS GRID #12480213 Report a problem | ||
| 5/22/2026 | Contingent | $678,530$216/sqft |
Source: MRED as distributed by MLS GRID #12480213 Report a problem | ||
| 5/20/2026 | Listing removed | $678,530$216/sqft |
Source: MRED as distributed by MLS GRID #12480213 Report a problem | ||
| 12/21/2025 | Contingent | $678,530$216/sqft |
Source: MRED as distributed by MLS GRID #12480213 Report a problem | ||
| 8/9/2025 | Listed for sale | $678,530+201.6%$216/sqft |
Source: MRED as distributed by MLS GRID #12442286 Report a problem | ||
| 1/1/2021 | Listing removed | $225,000$72/sqft |
Source: Southwestern Real Estate Inc. #10712517 Report a problem | ||
| 5/12/2020 | Listed for sale | $225,000$72/sqft |
Source: Southwestern Real Estate Inc. #10712517 Report a problem | ||
Get a cash offer in 3 minutes
Find out how much your home could sell for in as little as 3 minutes with a no-obligation cash offer.
Estimated market value
$759,300
