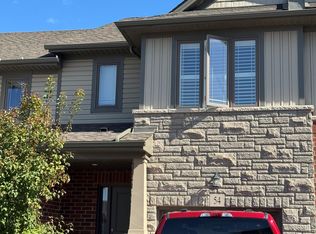
Welcome to 215 Wilmot Road in Brantford's West Brant community! This Empire-built, 3-bedroom, 2.5-bathroom home offers a practical layout with room to relax and entertain. The open-concept main floor features a spacious great room alongside an eat-in kitchen with a centre island and breakfast area. Patio doors provide access to the backyard, while main-floor laundry, a powder room and an attached single-car garage add everyday convenience. Upstairs, the primary bedroom includes a walk-in closet and a private ensuite with a soaker tub and separate shower. Two additional bedrooms and a full bathroom complete the second floor. Enjoy a welcoming residential neighbourhood with schools, parks, walking trails, shopping and restaurants nearby. A great opportunity to lease a home that combines comfortable living with convenient access to everyday amenities!
House for rent
Singlefamily
Available now
Air conditioner, central air
In unit laundry
2 Parking spaces parking
Forced air, natural gas
What's special
Practical layoutOpen-concept main floorSpacious great roomEat-in kitchenCentre islandBreakfast areaMain-floor laundry
- 17 hours |
- -- |
- -- |
Zillow last checked:
Listing updated:
Travel times

Let’s turn your rent into credit progress
Build credit history with every on-time payment and get credit for the payment you’re already making.
Facts & features
Interior
Bedrooms & bathrooms
- Bedrooms: 3
- Bathrooms: 3
- Full bathrooms: 3
Heating
- Forced Air, Natural Gas
Cooling
- Air Conditioner, Central Air
Appliances
- Included: Dryer, Washer
- Laundry: In Unit, Laundry Room
Features
- Walk In Closet
- Has basement: Yes
Property
Parking
- Total spaces: 2
- Parking features: Private
- Details: Contact manager
Features
- Stories: 2
- Exterior features: Basement
- Pool features: Contact manager
Construction
Type & style
- Home type: SingleFamily
- Property subtype: SingleFamily
Materials
- Roof: Asphalt Shingle
Community & HOA
Location
- Region: Brantford
Financial & listing details
- Lease term: Contact For Details
Nearby apartments for rent



Neighborhood: Shellard Lane
Nearby schools
GreatSchools rating
No schools nearby
We couldn't find any schools near this home.