Skip main navigation
For sale
  • $489,900

    215 Winthrop St, Taunton, MA 02780

    4beds
    1,580sqft
    : 
    Loading
    Get pre-qualified
    Single Family Residence
    Built in 1910
    8,712 Square Feet Lot
    $497,500 Zestimate®
    $310/sqft
    $-- HOA

    What's special

    Pellet stoveCentral air conditioningOwned solar panelsReplacement windowsWell-appointed kitchenDesirable corner lotMain-level bedroom
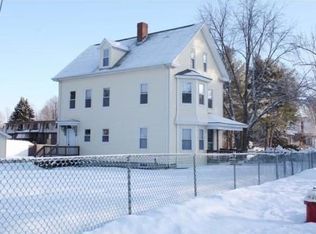
    Welcome to 215 Winthrop St., a charming early 1900s Colonial that perfectly blends timeless character with modern updates. This spacious 4-bedroom, 2-bath home also offers a potential fifth bedroom or home office, providing a flexible layout to suit today's lifestyle.Inside, you'll find a thoughtfully updated interior featuring durable vinyl flooring, bright and inviting living spaces, and a well-appointed kitchen complete with a pantry. The main-level bedroom offers added versatility, making it ideal for guests, multigenerational living, or a dedicated home office.Enjoy the benefits of owned solar panels, helping to improve energy efficiency and provide long-term savings, while the pellet stove offers an additional efficient and cozy heating option during the colder months. Additional highlights include central air conditioning, updated systems, replacement windows, and a fenced yard. Situated on a desirable corner lot, the home offers convenient access to schools, shopping, local
    2 days
    |
    355
    |
    15
    |

    Zillow last checked:

    Listing updated:

    Listed by:

    Marcel Flynn 508-813-9055,

    Keller Williams Elite 508-695-4545,

    Marcel Flynn 508-813-9055

    Source: MLS PIN,MLS#: 73547819

    Loading...

      Facts & features

      Interior

      Bedrooms & bathrooms
      • Bedrooms: 4
      • Bathrooms: 2
      • Full bathrooms: 2
      Primary bedroom
      • Level: Second
      Bedroom 2
      • Level: First
      Bedroom 3
      • Level: Second
      Bedroom 4
      • Level: Second
      Bathroom 1
      • Level: First
      Bathroom 2
      • Level: Second
      Dining room
      • Level: First
      Family room
      • Level: First
      Kitchen
      • Level: First
      Heating
      • Forced Air, Natural Gas
      Cooling
      • Central Air
      Appliances
      • Included: Water Heater, Microwave, ENERGY STAR Qualified Refrigerator, Oven
      • Laundry: In Basement
      Features
      • Flooring: Vinyl
      • Windows: Insulated Windows
      • Basement: Full
      • Has fireplace: No
      Interior area
      • Total structure area: 1,580
      • Total interior livable area: 1,580 sqft
      • Finished area above ground: 1,580
      • Finished area below ground: 0

      Property

      Parking
      • Total spaces: 5
      • Parking features: Paved Drive, Paved
      • Uncovered spaces: 5
      Features
      • Exterior features: Fenced Yard
      • Fencing: Fenced
      Lot
      • Size: 8,712 Square Feet
      • Features: Corner Lot
      Details
      • Parcel number: M:0077 B:0000 L:00290,2967573
      • Zoning: 3.31

      Construction

      Type & style
      • Home type: SingleFamily
      • Architectural style: Colonial
      • Property subtype: Single Family Residence
      Materials
      • Frame
      • Foundation: Stone
      • Roof: Shingle
      Condition
      • Year built: 1910

      Utilities & green energy

      • Electric: 200+ Amp Service
      • Sewer: Public Sewer
      • Water: Public
      • Utilities for property: for Electric Range, for Electric Oven

      Community & HOA

      Community
      • Features: Public Transportation, Shopping, Park, Walk/Jog Trails, Golf, Medical Facility, Laundromat, Highway Access, House of Worship, Public School, T-Station
      HOA
      • Has HOA: No
      Location
      • Region: Taunton

      Financial & listing details

      • Price per square foot: $310/sqft
      • Tax assessed value: $434,800
      • Annual tax amount: $4,844
      • Date on market: 7/10/2026
      • Exclusions: Washer, Dryer, One Refrigerator
      • Road surface type: Paved

        Estimated market value

        $497,500

        $473,000 - $522,000

        $3,654/mo

        Price history

        DateEventPrice
        7/10/2026Listed for sale$489,900+111.8%$310/sqft
        Source: MLS PIN #73547819 Report a problem
        4/28/2017Sold$231,290+1%$146/sqft
        Source: Public Record Report a problem
        3/13/2017Pending sale$229,000$145/sqft
        Source: Coldwell Banker Residential Brokerage - Easton #72068934 Report a problem
        3/6/2017Listed for sale$229,000$145/sqft
        Source: Coldwell Banker Residential Brokerage - Easton #72068934 Report a problem
        2/28/2017Pending sale$229,000$145/sqft
        Source: Coldwell Banker Residential Brokerage - Easton #72068934 Report a problem
        2/21/2017Listed for sale$229,000$145/sqft
        Source: Coldwell Banker Residential Brokerage - Easton #72068934 Report a problem
        11/4/2016Listing removed$229,000$145/sqft
        Source: Coldwell Banker Residential Brokerage - Easton #72068934 Report a problem
        11/4/2016Pending sale$229,000$145/sqft
        Source: Coldwell Banker Residential Brokerage - Easton #72068934 Report a problem
        10/28/2016Price change$229,000-8.4%$145/sqft
        Source: Coldwell Banker Residential Brokerage - Easton #72068934 Report a problem
        9/17/2016Listed for sale$250,000-21.1%$158/sqft
        Source: Coldwell Banker Residential Brokerage - Easton #72068934 Report a problem
        2/17/2006Sold$317,000+153.6%$201/sqft
        Source: Public Record Report a problem
        1/16/2003Sold$125,000+4.2%$79/sqft
        Source: Public Record Report a problem
        7/17/2002Sold$120,000+118.2%$76/sqft
        Source: Public Record Report a problem
        5/16/2002Sold$55,000$35/sqft
        Source: Public Record Report a problem

        Public tax history

        YearProperty taxesTax assessment
        2025$4,576 -3.3%$418,300 -1.1%
        2024$4,732 +3.1%$422,900 +11%
        2023$4,591 +4.1%$381,000 +13.9%
        2022$4,409 +4.6%$334,500 +12.6%
        2021$4,217 +5.8%$297,000 +10.7%
        2020$3,987 +6.9%$268,300 +13.4%
        2019$3,729 +2.6%$236,600 +2.3%
        2018$3,634 +12.5%$231,200 +12.5%
        2017$3,230 +2.5%$205,600 +2.3%
        2016$3,152 +2.8%$201,000 -1.6%
        2015$3,065 +2.5%$204,200 -0.2%
        2014$2,989 +6.1%$204,600
        2013$2,817 +6.7%$204,600 -3.3%
        2012$2,639 -1.8%$211,600 -7.8%
        2011$2,687 +7.9%$229,500 -4.3%
        2010$2,490 +3.6%$239,900 -9.4%
        2009$2,404 +3.4%$264,800 -6.3%
        2008$2,324 +0.2%$282,700 -4.2%
        2007$2,319 +73.3%$295,100 +72%
        2006$1,338 +32.5%$171,600 +46.8%
        2005$1,010 +4.6%$116,900 +11.1%
        2004$966 -14.3%$105,200 +16.9%
        2003$1,127 +4.7%$90,000
        2002$1,076 -10.3%$90,000 +0.1%
        2000$1,199 +29.6%$89,900 +4.1%
        1994$925 $86,400
        Find assessor info on the county website

        Monthly payment

        Est. payment

        Payment breakdown

        Explore the cost of this home by adjusting the details. Changes won't be saved.
        All calculations are estimates and provided by Zillow, Inc. for informational purposes only. Actual amounts may vary.
        HOA fees may include property taxes on listings classified as Co-Ops. Contact the listing agent and/or owner for fee details.
        Mortgage interest rates are dependent on a number of factors, including credit score, down payment, and repayment length. Interest rate data provided by Zillow Group Marketplace, Inc. as of 1/1/1970 from various mortgage lenders with which we have lead or other similar arrangements; the Estimated Payment is an average of those rates.
        See how much you could borrow to make a competitive offer.

        Climate risks

        Neighborhood: 02780

        Getting around

        41 / 100
        Car-Dependent
        44 / 100
        Somewhat Bikeable

        Nearby schools

        GreatSchools rating
        Schools provided by the listing agent
        • Elementary: Mulcahey Elementary
        • Middle: Friedman Middle School
        • High: Taunton High School

        Source: MLS PIN. This data may not be complete. We recommend contacting the local school district to confirm school assignments for this home.

        A local agent can set up tours, give advice and negotiate with sellers.

        A local lender can help you make sure your offer is ready when you are.

        Browse local experts

        Similar homes