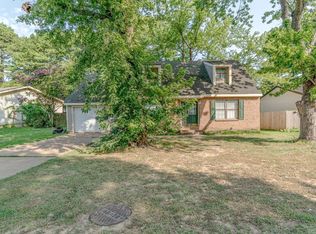
Welcome to 215 Woody Lane in the desirable Westside School District! This well-maintained 3-bedroom, 2-bath home offers comfortable living with plenty of space inside and out. The remodeled kitchen features updated finishes and a brand-new dishwasher, while the sunroom provides additional living space perfect for relaxing or entertaining. Situated on a large lot, this property also features an oversized shop offering exceptional space for storage, hobbies, equipment, or a workshop. Major updates include an HVAC system approximately 1.5 years old with a dual heat pump and a roof approximately 6 years old. With an updated kitchen, spacious lot, and impressive shop, this property offers a combination of features that can be hard to find at this price point.
Active
$169,900
215 Woody Ln, Jonesboro, AR 72401
3beds
1,332sqft
Single Family Residence
Built in ----
-- sqft lot
$-- Zestimate®
$128/sqft
$-- HOA
What's special
Large lotUpdated finishesRemodeled kitchenBrand-new dishwasher
- 2 days |
- 437 |
- 46 |
Likely to sell faster than
Zillow last checked:
Listing updated:
Listed by:
Deana D Householder 870-759-1817,
Coldwell Banker Village Communities 870-935-7800
Source: CARMLS,MLS#: 26033846
Facts & features
Interior
Bedrooms & bathrooms
- Bedrooms: 3
- Bathrooms: 2
- Full bathrooms: 2
Rooms
- Room types: Sun Room
Dining room
- Features: Eat-in Kitchen
Heating
- Natural Gas, Heat Pump
Cooling
- Electric
Appliances
- Included: Electric Range, Dishwasher, Refrigerator
- Laundry: Laundry Room
Features
- Primary Bedroom/Main Lv, 3 Bedrooms Same Level
- Flooring: Other
- Has fireplace: No
- Fireplace features: None
Interior area
- Total structure area: 1,332
- Total interior livable area: 1,332 sqft
Property
Parking
- Total spaces: 1
- Parking features: Garage, One Car
- Has garage: Yes
Features
- Levels: One
- Stories: 1
- Patio & porch: Deck, Porch
Lot
- Features: Level, Extra Landscaping
Details
- Parcel number: 011431030200
Construction
Type & style
- Home type: SingleFamily
- Architectural style: Traditional
- Property subtype: Single Family Residence
Materials
- Other
- Foundation: Crawl Space
- Roof: Other
Condition
- New construction: No
Utilities & green energy
- Gas: Gas-Natural
- Sewer: Public Sewer
- Water: Public
- Utilities for property: Natural Gas Connected
Community & HOA
Community
- Subdivision: Westvale
HOA
- Has HOA: No
Location
- Region: Jonesboro
Financial & listing details
- Price per square foot: $128/sqft
- Tax assessed value: $104,545
- Annual tax amount: $209
- Date on market: 8/19/2026
- Listing terms: Cash,Conventional,FHA,VA Loan
- Road surface type: Paved
Estimated market value
Not available
Estimated sales range
Not available
Not available
Price history
| Date | Event | Price |
|---|---|---|
| 8/17/2026 | Listed for sale | $169,900+112.4%$128/sqft |
Source: Northeast Arkansas BOR #10131664 Report a problem | ||
| 6/12/2020 | Sold | $80,000-23.7%$60/sqft |
Source: Northeast Arkansas BOR #10086454 Report a problem | ||
| 5/19/2020 | Pending sale | $104,900$79/sqft |
Source: HALSEY THRASHER HARPOLE REAL ESTATE GROUP #10086454 Report a problem | ||
| 5/4/2020 | Listed for sale | $104,900$79/sqft |
Source: HALSEY THRASHER HARPOLE REAL ESTATE GROUP #10086454 Report a problem | ||
Public tax history
| Year | Property taxes | Tax assessment |
|---|---|---|
| 2025 | $209 +17.6% | $18,585 +19.4% |
| 2024 | $178 -20.4% | $15,570 +4.6% |
| 2023 | $223 -8.4% | $14,890 +4.8% |
| 2022 | $243 +7.1% | $14,210 +5% |
| 2021 | $227 +112.2% | $13,530 |
| 2020 | $107 | $13,530 |
| 2019 | $107 -18.9% | $13,530 |
| 2018 | $132 | $13,530 |
| 2017 | $132 | $13,530 +26% |
| 2016 | $132 -72.4% | $10,740 |
| 2015 | $478 +273.1% | $10,740 |
| 2014 | $128 -73.2% | $10,740 |
| 2013 | $478 | $10,740 -13% |
| 2012 | -- | $12,340 -4.6% |
| 2011 | -- | $12,940 |
| 2010 | -- | $12,940 +0.9% |
| 2009 | -- | $12,830 |
| 2008 | -- | $12,830 |
| 2007 | -- | $12,830 +9.4% |
| 2006 | -- | $11,730 |
| 2005 | -- | $11,730 +9.2% |
| 2004 | -- | $10,740 |
| 2003 | -- | $10,740 +22.2% |
| 2002 | -- | $8,790 +28.7% |
| 2001 | -- | $6,830 |
Find assessor info on the county website
Monthly payment
Est. payment
Payment breakdown
Explore the cost of this home by adjusting the details. Changes won't be saved.Climate risks
Neighborhood: 72401
Nearby schools
GreatSchools rating
- 7/10Westside Middle SchoolGrades: 5-7Distance: 2.3 mi
- 6/10Westside High SchoolGrades: 8-12Distance: 2.1 mi
- 7/10Westside Elementary SchoolGrades: PK-4Distance: 2.4 mi
Schools provided by the listing agent
- Elementary: Westside
- Middle: Westside
- High: Westside
Source: CARMLS. This data may not be complete. We recommend contacting the local school district to confirm school assignments for this home.
- $88,100-- bd1 ba1.1k sqft213 Woody Ln, Jonesboro, AR 72401Off Market
- $94,400-- bd1 ba1k sqft217 Woody Ln, Jonesboro, AR 72401Off Market
- $128,100-- bd1 ba1.1k sqft212 Lamesa St, Jonesboro, AR 72401Off Market
- $96,7002 bd1 ba816 sqft216 Lamesa St, Jonesboro, AR 72401Off Market
- $88,4003 bd1 ba900 sqft214 Lamesa St, Jonesboro, AR 72401Off Market
- $89,4003 bd1 ba1.1k sqft211 Woody Ln, Jonesboro, AR 72401Off Market
- $132,3002 bd1 ba1k sqft219 Woody Ln, Jonesboro, AR 72401Off Market
- $166,400-- bd2 ba1.6k sqft210 Lamesa St, Jonesboro, AR 72401Off Market
A local agent can set up tours, give advice and negotiate with sellers.
Similar homes
- $149,9003 bd2 ba1.1k sqft1812 Duncan Rd, Jonesboro, AR 72401For Sale

 MLS ID #26033499, Kyah Mancil, Compass Rose Realty. CARMLS
 - $179,9004 bd2 ba1.2k sqft2010 Cenwood Dr, Jonesboro, AR 72401For Sale
 MLS ID #26033495, Kyah Mancil, Compass Rose Realty. CARMLS
 - $147,1003 bd2 ba1.4k sqft1706 Warner Ave, Jonesboro, AR 72401For Sale
 MLS ID #10131785, Brandy Wiiest, Century 21 Portfolio. Northeast Arkansas BOR
 - $189,9002 bd2 ba1.8k sqft1779 County Road 333, Jonesboro, AR 72401For Sale By Owner

- $144,9004 bd2 ba1.4k sqft831 W Huntington Ave, Jonesboro, AR 72401For SaleMLS ID #10131800, Josh Olson, Jonesboro Realty Company. Northeast Arkansas BOR
- $172,8003 bd2 ba1.4k sqft(Undisclosed Address), Jonesboro, AR 72401For SaleMLS ID #26025087, Sherlyn Blackwell, Arkansas Elite Realty. CARMLS
- $189,9003 bd2 ba1.4k sqft1900 Ridge Rd, Jonesboro, AR 72401For SaleMLS ID #10131723, Jill Cravens, Westbrook & Reeves Real Estate. Northeast Arkansas BOR
- $174,9005 bd3 ba1.8k sqft215 W Easy St, Jonesboro, AR 72401For SaleMLS ID #26033548, Mitchell H Carter, Dustin White Realty. CARMLS
- $159,9003 bd1 ba1.3k sqft714 Crest Dr, Jonesboro, AR 72401For SaleMLS ID #10131654, Deborah Kerley, Century 21 Portfolio. Northeast Arkansas BOR
- $149,0003 bd1 ba1.1k sqft2212 Crescendo Dr, Jonesboro, AR 72401For SaleMLS ID #26032383, Bradley D Junkersfeld, Select Properties. CARMLS
- $--3 bd2 ba1.8k sqft1303 Holly St, Jonesboro, AR 72401AuctionAuction.com 1
- $173,0003 bd2 ba1.5k sqft1601 Overhill Rd, Jonesboro, AR 72401For SaleMLS ID #10129172, Christie Goldsmith, Century 21 Portfolio. Northeast Arkansas BOR
- $189,9003 bd2 ba1.3k sqft2012 Tanglewood Dr, Jonesboro, AR 72401For SaleMLS ID #26032207, Marty L Koster, Westbrook & Reeves Real Estate, LLC. CARMLS
- $185,0003 bd1 ba1.2k sqft1612 Duncan Rd, Jonesboro, AR 72401For SaleMLS ID #10130067, Landon Crews, Westbrook & Reeves Real Estate. Northeast Arkansas BOR
- $160,0003 bd2 ba1.5k sqft1815 W College Blvd, Jonesboro, AR 72401For SaleMLS ID #26030292, Steve Collar, Halsey Real Estate. CARMLS
- $--3 bd2 ba1.4k sqft1107 W Huntington Ave, Jonesboro, AR 72401AuctionServiceLink Auction
- $179,0003 bd2 ba1.2k sqft1804 Rich Rd, Jonesboro, AR 72401For SaleMLS ID #26024398, Crystal L Kurylo, Century 21 Portfolio. CARMLS
- $170,0003 bd2 ba1.3k sqft1514 S Main St, Jonesboro, AR 72401For SaleMLS ID #10130817, Lindsay Ivy, Century 21 Portfolio. Northeast Arkansas BOR
- $149,9003 bd1 ba1.3k sqft1505 Overhill Rd, Jonesboro, AR 72401For SaleMLS ID #10131503, Debra L. Barber, BAUGH REAL ESTATE. Northeast Arkansas BOR
- $140,9001 bd1 ba1.3k sqft1613 Tanglewood Dr, Jonesboro, AR 72401For SaleHubzu
