Welcome Home To This Inviting And Comfortable Ranch Nestled On Almost 3/4 Acre In Beautiful Yorkshire Subdivision! The Delightful Front Porch Warmly Welcomes You Into A Foyer Opening To A Spacious Living Room Bathed In Natural Light W/high Tray Ceiling & Lovely Stone Gas Fireplace. The Kitchen/dining Combo Boasts Stainless Appliances, Plenty Of Cabinet Space, Ceramic Tile Floors, Center Island & Access To Back Deck. Laundry Room On Main Floor Is Currently Being Used As A Pantry But Could Easily Be Converted Back. Oversized Owner's Suite Features Large Walk-in Closet & Bath W/double Sinks, Tub & Walk-in Shower. Bedrooms Equipped W/double Closets. The Huge, Full Basement Is Partically Finished Offering Add'l Living Space W/ Large Rec Area, 2 Bonus Rooms Currently Being Used As Bedrooms & Bathroom. Add The Finishing Touches To Make It Your Own! Some Newer Plumbing & Electrical In '24. Roof In '13. W/d New In '24. Dishwasher '25. Deck Overlooks Deep Back Yard W/privacy Trees.
Sold for $324,742
$324,742
215 Yorkshire Pl, Bellevue, OH 44811
3beds
1,656sqft
Single Family Residence
Built in 1995
0.7 Acres Lot
$338,400 Zestimate®
$196/sqft
$2,045 Estimated rent
Home value
$338,400
Estimated sales range
Not available
$2,045/mo
Zestimate® history
Owner options
List your home for rent
$2,045/mo
Rent Zestimate®
Find your next renter with Zillow Rental Manager. Plus, with online applications, you can quickly screen prospective tenants – for free.
$2,045/mo
Rent Zestimate®
Refinance and save
$2,077/mo
Est. payment
Refinancing to a lower rate could help reduce your monthly payments and save thousands over the life of the loan.
$2,077/mo
Est. payment
Explore your selling options
Work with a Zillow partner agent
Leverage their expertise and Zillow's premium Showcase listings to get your home seen by more buyers.
Get startedList with your own agent
Get your home in front of millions of buyers by listing it on Zillow.
Learn how to do itSell it yourself
Take full control of how buyers see your home on Zillow by listing For Sale by Owner (FSBO).
List your homeWhat's special
Zillow last checked:
Listing updated:
Listed by:
Lyndsay Sosa 419-217-5440 lyndsaysosa@gmail.com,
BHHS Professional Realty
Bought with:
Cassandra N. Ackerman, 2018004642
Russell Real Estate Services
Source: Firelands MLS,MLS#: 20251211Originating MLS: Firelands MLS
Facts & features
Interior
Bedrooms & bathrooms
- Bedrooms: 3
- Bathrooms: 3
- Full bathrooms: 2
- 1/2 bathrooms: 1
Rooms
- Room types: Recreation Room
Primary bedroom
- Level: Main
- Area: 225
- Dimensions: 15 x 15
Bedroom 2
- Level: Main
- Area: 182
- Dimensions: 14 x 13
Bedroom 3
- Level: Main
- Area: 100
- Dimensions: 10 x 10
Bedroom 4
- Area: 210
- Dimensions: 15 x 14
Bedroom 5
- Area: 300
- Dimensions: 25 x 12
Bathroom
- Level: Main
Bathroom 1
- Level: Main
Bathroom 3
- Level: Basement
Dining room
- Features: Combo
- Area: 0
- Dimensions: 0 x 0
Family room
- Area: 0
- Dimensions: 0 x 0
Kitchen
- Level: Main
- Area: 196
- Dimensions: 14 x 14
Living room
- Level: Main
- Area: 322
- Dimensions: 23 x 14
Heating
- Gas, Forced Air
Cooling
- Central Air
Appliances
- Included: Dishwasher, Dryer, Disposal, Microwave, Range, Refrigerator, Washer
- Laundry: Laundry Room, In Basement
Features
- Ceiling Fan(s)
- Windows: Thermo Pane
- Basement: Sump Pump,Full,Partially Finished
- Has fireplace: Yes
- Fireplace features: Gas
Interior area
- Total structure area: 1,656
- Total interior livable area: 1,656 sqft
Property
Parking
- Total spaces: 2
- Parking features: Attached, Garage Door Opener, Paved
- Attached garage spaces: 2
- Has uncovered spaces: Yes
Features
- Levels: One
- Stories: 1
- Patio & porch: Deck 25x12
Lot
- Size: 0.7 Acres
Details
- Parcel number: 035000219100
- Other equipment: Sump Pump
Construction
Type & style
- Home type: SingleFamily
- Property subtype: Single Family Residence
Materials
- Vinyl Siding
- Foundation: Basement
- Roof: Asphalt,New In 2013
Condition
- Year built: 1995
Utilities & green energy
- Electric: 200+ Amp Service, Circuit Breakers, ON
- Gas: Columbia Gas
- Sewer: Public Sewer
- Water: Public
Community & HOA
Community
- Subdivision: Yorkshire Place
Location
- Region: Bellevue
Financial & listing details
- Price per square foot: $196/sqft
- Tax assessed value: $97,520
- Annual tax amount: $3,653
- Price range: $324.7K - $324.7K
- Date on market: 4/9/2025
- Date available: 01/01/1800
- Listing terms: Conventional
Price history
| Date | Event | Price |
|---|---|---|
| 5/22/2025 | Sold | $324,742+3.1%$196/sqft |
Source: Firelands MLS #20251211 Report a problem | ||
| 4/22/2025 | Contingent | $314,900$190/sqft |
Source: Firelands MLS #20251211 Report a problem | ||
| 4/21/2025 | Listed for sale | $314,900+12.5%$190/sqft |
Source: Firelands MLS #20251211 Report a problem | ||
| 5/19/2022 | Sold | $279,900$169/sqft |
Source: Public Record Report a problem | ||
| 5/9/2022 | Contingent | $279,900$169/sqft |
Source: Firelands MLS #20221442 Report a problem | ||
| 4/29/2022 | Price change | $279,900-6.4%$169/sqft |
Source: Firelands MLS #20221442 Report a problem | ||
| 2/15/2022 | Listed for sale | $299,000+92.9%$181/sqft |
Source: Owner Report a problem | ||
| 11/9/1995 | Sold | $155,000+463.6%$94/sqft |
Source: Public Record Report a problem | ||
| 3/21/1995 | Sold | $27,500$17/sqft |
Source: Public Record Report a problem | ||
Public tax history
| Year | Property taxes | Tax assessment |
|---|---|---|
| 2024 | $4,378 +16.9% | $97,520 +21% |
| 2023 | $3,744 +13.9% | $80,610 |
| 2022 | $3,288 -0.8% | $80,610 |
| 2021 | $3,314 +12.8% | $80,610 +16.9% |
| 2020 | $2,939 +1.2% | $68,960 |
| 2019 | $2,904 -0.5% | $68,960 |
| 2018 | $2,920 +16% | $68,960 +13.2% |
| 2017 | $2,518 +2.6% | $60,940 |
| 2016 | $2,453 | $60,940 |
| 2015 | $2,453 +0.8% | $60,940 +4.5% |
| 2014 | $2,435 +0.3% | $58,320 |
| 2013 | $2,427 +2.3% | $58,320 |
| 2012 | $2,373 -11.7% | $58,320 -14.9% |
| 2011 | $2,687 +1.3% | $68,570 |
| 2010 | $2,651 +0.9% | $68,570 |
| 2009 | $2,627 -1.1% | -- |
| 2008 | $2,657 +0.6% | -- |
| 2007 | $2,640 +94.4% | -- |
| 2006 | $1,358 -43% | -- |
| 2005 | $2,383 -6.5% | -- |
| 2004 | $2,547 0% | $65,770 |
| 2003 | $2,547 +6% | $65,770 +8.3% |
| 2002 | $2,403 +1.9% | $60,740 |
| 2001 | $2,357 +3.5% | $60,740 |
| 2000 | $2,276 | $60,740 |
Find assessor info on the county website
Neighborhood: 44811
Nearby homes
- $440,1004 bd2 ba2.7k sqft213 Yorkshire Pl, Bellevue, OH 44811Off Market
- $494,5004 bd3 ba2.9k sqft217 Yorkshire Pl, Bellevue, OH 44811Off Market
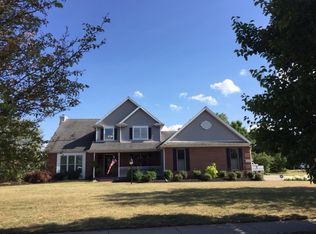
- $263,6002 bd2 ba1.4k sqft101 Roth Ct, Bellevue, OH 44811Off Market
- $267,7003 bd2 ba1.8k sqft103 Roth Ct, Bellevue, OH 44811Off Market
- $258,300-- bd-- ba-- sqft103 Roth Ct, Bellevue, OH 44811Off Market
- $430,6005 bd2 ba2.7k sqft211 Yorkshire Pl, Bellevue, OH 44811Off Market
- $428,6004 bd3 ba2k sqft216 Yorkshire Pl, Bellevue, OH 44811Off Market
- $343,6003 bd2 ba2.3k sqft219 Yorkshire Pl, Bellevue, OH 44811Off Market
Nearby schools
GreatSchools rating
- 8/10Bellevue Elementary SchoolGrades: PK-5Distance: 1.6 mi
- 7/10Bellevue Middle SchoolGrades: 6-8Distance: 1.1 mi
- 6/10Bellevue High SchoolGrades: 9-12Distance: 0.8 mi
Schools provided by the listing agent
- District: Bellevue
Source: Firelands MLS. This data may not be complete. We recommend contacting the local school district to confirm school assignments for this home.


Get pre-qualified for a loan
At Zillow Home Loans, we can pre-qualify you in as little as 5 minutes with no impact to your credit score.An equal housing lender. NMLS #10287.
- Ohio
- Sandusky County
- Bellevue
- 44811
- 215 Yorkshire Pl
Nearby cities
Nearby zip codes
Other Bellevue Topics
