Welcome to the Woodlands Abode: A paradise set against 2 acres of privacy in the woods. Backed up to 220 acres of woodland protected by the DNR. This house is a custom designed artisan dream. Reclaimed solid beams throughout. Moroccan tadelakt plaster finishes in primary and specific locations (wine cellar, fireplace wall surrounds, primary bath, and half bath). Antique Haveli doors from India. Custom concrete counter tops in kitchen, lower level and bathrooms. Handmade custom oak cabinets. Concrete bathtub in primary. High technology including built in Sonos speakers throughout. Electric blinds in primary. Heated primary bath floors. Wide plank white oak engineered floors with accenting handmade Moroccan and Mexican tile floors. Nordic stone sauna. Large cork floor exercise room. Unique curved wine tasting area with a rustic wine cellar. See-through FP between porch and living room. 100k in native plant landscaping and phase two plans ready to go. Fire pit area. EV recharge in heated garage. Marvin windows, all metal roof, maintenance free exterior, custom cedar garage doors. Ethernet in office. Kinetico water purification system and softener. Fantastic natural daylight with skylights boasting spectacular views of acreage and wetlands. Sonos sound system. High end video camera surveillance. This is your Minnesota oasis.
See agent comment for additional features.
Closed
$1,600,000
2150 6th Ave N, Long Lake, MN 55356
3beds
3,501sqft
Single Family Residence
Built in 2023
2 Acres Lot
$1,698,900 Zestimate®
$457/sqft
$6,189 Estimated rent
Home value
$1,698,900
$1.60M - $1.80M
$6,189/mo
Zestimate® history
Owner options
List your home for rent
$6,189/mo
Rent Zestimate®
Find your next renter with Zillow Rental Manager. Plus, with online applications, you can quickly screen prospective tenants – for free.
$6,189/mo
Rent Zestimate®
Refinance and save
$10,189/mo
Est. payment
Refinancing to a lower rate could help reduce your monthly payments and save thousands over the life of the loan.
$10,189/mo
Est. payment
Explore your selling options
Work with a Zillow partner agent
Leverage their expertise and Zillow's premium Showcase listings to get your home seen by more buyers.
Get startedList with your own agent
Get your home in front of millions of buyers by listing it on Zillow.
Learn how to do itSell it yourself
Take full control of how buyers see your home on Zillow by listing For Sale by Owner (FSBO).
List your homeWhat's special
Zillow last checked:
Listing updated:
Listed by:
Rick G Bateson 612-850-1916,
Keller Williams Premier Realty Lake Minnetonka
Bought with:
The Huerkamp Home Group
Keller Williams Preferred Rlty
Dawn Peterson
Source: NorthstarMLS as distributed by MLS GRID,MLS#: 6576418
Facts & features
Interior
Bedrooms & bathrooms
- Bedrooms: 3
- Bathrooms: 4
- Full bathrooms: 1
- 3/4 bathrooms: 2
- 1/2 bathrooms: 1
Bedroom
- Level: Main
- Area: 162 Square Feet
- Dimensions: 12x13'6
Bedroom 2
- Level: Upper
- Area: 143 Square Feet
- Dimensions: 11x13
Bedroom 3
- Level: Upper
- Area: 154 Square Feet
- Dimensions: 14x11
Exercise room
- Level: Lower
- Area: 270 Square Feet
- Dimensions: 18x15
Family room
- Level: Lower
- Area: 456 Square Feet
- Dimensions: 24x19
Foyer
- Level: Main
- Area: 60 Square Feet
- Dimensions: 12x5
Living room
- Level: Main
- Area: 760 Square Feet
- Dimensions: 20x38
Mud room
- Level: Main
- Area: 72 Square Feet
- Dimensions: 9x8
Office
- Level: Upper
- Area: 80 Square Feet
- Dimensions: 10x8
Porch
- Level: Main
- Area: 240 Square Feet
- Dimensions: 20x12
Sauna
- Level: Lower
- Area: 30 Square Feet
- Dimensions: 5x6
Sitting room
- Level: Lower
- Area: 80 Square Feet
- Dimensions: 8x10
Walk in closet
- Level: Main
- Area: 88 Square Feet
- Dimensions: 8x11
Other
- Level: Lower
- Area: 44 Square Feet
- Dimensions: 4x11
Heating
- Forced Air, In-Floor Heating
Cooling
- Central Air
Appliances
- Included: Dishwasher, Disposal, Dryer, Exhaust Fan, Gas Water Heater, Water Filtration System, Water Osmosis System, Microwave, Range, Refrigerator, Washer, Water Softener Owned
- Laundry: Electric Dryer Hookup, Gas Dryer Hookup, Laundry Room, Main Level, Sink, Washer Hookup
Features
- Basement: Daylight,Drain Tiled,8 ft+ Pour,Egress Window(s),Finished,Full,Concrete,Partially Finished,Sump Pump,Walk-Out Access
- Number of fireplaces: 3
- Fireplace features: Family Room, Gas, Living Room, Primary Bedroom
Interior area
- Total structure area: 3,501
- Total interior livable area: 3,501 sqft
- Finished area above ground: 2,397
- Finished area below ground: 1,104
Property
Parking
- Total spaces: 3
- Parking features: Attached, Gravel, Asphalt, Garage Door Opener, Heated Garage, Insulated Garage
- Attached garage spaces: 3
- Has uncovered spaces: Yes
- Details: Garage Dimensions (35x24)
Accessibility
- Accessibility features: None
Features
- Levels: Two
- Stories: 2
- Patio & porch: Covered, Front Porch, Porch
- Fencing: None
Lot
- Size: 2 Acres
- Features: Irregular Lot, Property Adjoins Public Land, Suitable for Horses, Tree Coverage - Medium
Details
- Foundation area: 1616
- Parcel number: 2711823310027
- Zoning description: Residential-Single Family
Construction
Type & style
- Home type: SingleFamily
- Property subtype: Single Family Residence
Materials
- Concrete, Frame, Steel Siding
- Roof: Age 8 Years or Less
Condition
- New construction: Yes
- Year built: 2023
Utilities & green energy
- Electric: 150 Amp Service
- Gas: Natural Gas
- Sewer: Mound Septic, Septic System Compliant - Yes, Tank with Drainage Field
- Water: 4-Inch Submersible, Drilled, Private, Well
- Utilities for property: Underground Utilities
Community & HOA
Community
- Subdivision: Phillips Woodland Terrace 3rd Add
HOA
- Has HOA: No
Location
- Region: Long Lake
Financial & listing details
- Price per square foot: $457/sqft
- Tax assessed value: $1,439,700
- Annual tax amount: $6,006
- Date on market: 7/26/2024
- Cumulative days on market: 59 days
- Road surface type: Paved
Price history
| Date | Event | Price |
|---|---|---|
| 10/29/2024 | Sold | $1,600,000-11.1%$457/sqft |
Source:  NorthstarMLS as distributed by MLS GRID #6576418 Report a problem NorthstarMLS as distributed by MLS GRID #6576418 Report a problem | ||
| 9/23/2024 | Pending sale | $1,800,000$514/sqft |
Source: NorthstarMLS as distributed by MLS GRID #6576418 Report a problem | ||
| 9/12/2024 | Price change | $1,800,000-10%$514/sqft |
Source: NorthstarMLS as distributed by MLS GRID #6576418 Report a problem | ||
| 8/13/2024 | Price change | $2,000,000-9.1%$571/sqft |
Source: NorthstarMLS as distributed by MLS GRID #6576418 Report a problem | ||
| 7/26/2024 | Listed for sale | $2,200,000+877.8%$628/sqft |
Source: NorthstarMLS as distributed by MLS GRID #6576418 Report a problem | ||
| 8/11/2020 | Sold | $225,000+6.1%$64/sqft |
Source: NorthstarMLS as distributed by MLS GRID #5628179 Report a problem | ||
| 8/16/2019 | Sold | $212,000-3.6%$61/sqft |
Source: Public Record Report a problem | ||
| 6/19/2019 | Pending sale | $219,900$63/sqft |
Source: JEM Properties #5136847 Report a problem | ||
| 4/21/2019 | Price change | $219,900-2%$63/sqft |
Source: JEM Properties #5136847 Report a problem | ||
| 3/7/2019 | Price change | $224,500-4.3%$64/sqft |
Source: JEM Properties #5136847 Report a problem | ||
| 1/11/2019 | Listed for sale | $234,500-4.1%$67/sqft |
Source: JEM Properties #5136847 Report a problem | ||
| 11/16/2018 | Listing removed | $244,500$70/sqft |
Source: JEM Properties #5013759 Report a problem | ||
| 10/12/2018 | Price change | $244,500-1.2%$70/sqft |
Source: JEM Properties #5013759 Report a problem | ||
| 8/22/2018 | Price change | $247,500-4.6%$71/sqft |
Source: JEM Properties #4975195 Report a problem | ||
| 7/2/2018 | Listed for sale | $259,500+40.3%$74/sqft |
Source: JEM Properties #4975195 Report a problem | ||
| 6/16/2017 | Sold | $185,000-32.7%$53/sqft |
Source: NorthstarMLS as distributed by MLS GRID #4828944 Report a problem | ||
| 11/7/2016 | Listing removed | $275,000$79/sqft |
Source: Coldwell Banker Burnet - Minnetonka #4744521 Report a problem | ||
| 9/21/2016 | Price change | $275,000-8.2%$79/sqft |
Source: Coldwell Banker Burnet - Minnetonka #4744521 Report a problem | ||
| 7/27/2016 | Listed for sale | $299,500$86/sqft |
Source: Coldwell Banker Burnet - Minnetonka #4744521 Report a problem | ||
Public tax history
| Year | Property taxes | Tax assessment |
|---|---|---|
| 2025 | $10,108 -3% | $1,439,700 +53.8% |
| 2024 | $10,416 +73.4% | $936,100 -6% |
| 2023 | $6,007 +59.9% | $995,700 +66% |
| 2022 | $3,758 +28.4% | $600,000 +107.6% |
| 2021 | $2,927 +8.1% | $289,000 +27.9% |
| 2020 | $2,707 -7.5% | $226,000 +13% |
| 2019 | $2,927 +8.1% | $200,000 +4.2% |
| 2018 | $2,707 +0.9% | $192,000 +46.6% |
| 2017 | $2,684 +44.2% | $131,000 +7.4% |
| 2016 | $1,862 +7.6% | $122,000 |
| 2015 | $1,730 +0% | $122,000 |
| 2014 | $1,730 +0.3% | $122,000 |
| 2013 | $1,725 -4.1% | $122,000 -9.6% |
| 2012 | $1,799 -9.2% | $135,000 -14.6% |
| 2011 | $1,980 +8.6% | $158,000 |
| 2010 | $1,823 +2.1% | $158,000 |
| 2009 | $1,785 +58.7% | $158,000 +51.2% |
| 2006 | $1,124 +10.4% | $104,500 +15% |
| 2005 | $1,018 +5.9% | $90,900 +14.9% |
| 2004 | $961 +19.4% | $79,100 +11.9% |
| 2002 | $805 -45% | $70,700 |
| 2001 | $1,464 | -- |
Find assessor info on the county website
Neighborhood: 55356
Nearby homes
- $--2 Acres2150 County Road 6, Orono, MN 55356Off Market
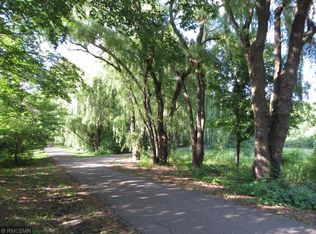
- $1,018,7004 bd4 ba3.1k sqft2140 County Road 6, Orono, MN 55356Off Market
- $699,6705 bd4 ba3.1k sqft2140 6th Ave N, Long Lake, MN 55356Sold

- $640,6003 bd1 ba1.7k sqft2100 6th Ave N, Long Lake, MN 55356Off Market
- $975,2005 bd4 ba3.1k sqft2140 6th Ave N, Orono, MN 55356Off Market
- $---- bd-- ba-- sqft2160 County Road 6, Long Lake, MN 55356Off Market
- $884,9003 bd2 ba2.4k sqft2160 6th Ave N, Long Lake, MN 55356Off Market
- $899,6003 bd3 ba3.3k sqft2160 6th Ave N, Orono, MN 55356Off Market
Nearby schools
GreatSchools rating
- NASchumann Elementary SchoolGrades: PK-2Distance: 1 mi
- 9/10Orono Middle SchoolGrades: 6-8Distance: 0.8 mi
- 10/10Orono Senior High SchoolGrades: 9-12Distance: 0.9 mi
Get a cash offer in 3 minutes
Find out how much your home could sell for in as little as 3 minutes with a no-obligation cash offer.
Estimated market value
$1,698,900
Get a cash offer in 3 minutes
Find out how much your home could sell for in as little as 3 minutes with a no-obligation cash offer.
Estimated market value
$1,698,900
- Minnesota
- Hennepin County
- Orono
- 55356
- 2150 6th Ave N
Nearby cities
Nearby zip codes
Other Orono Topics
