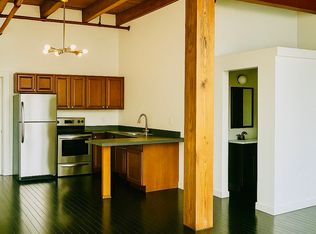
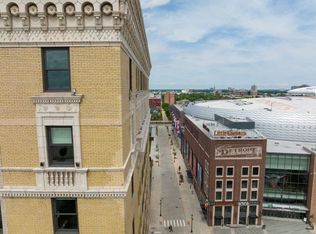
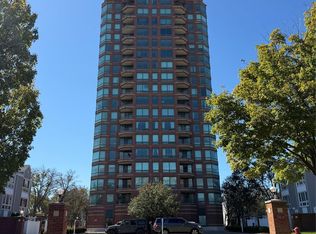
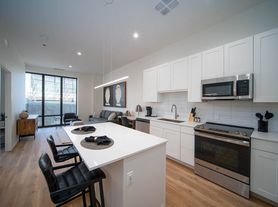
OPEN HOUSE THURSDAY, OCT. 15th 4-6pm. Sign a 1-Year Lease, get 1 month free! Welcome to Bagley Vision Lofts, a beautiful boutique residential building just steps from Michigan Central Station and the Southwest Greenway. Unit 6 is one of the largest residences in the building, offering 1,051 square feet of open, spacious living in a desirable corner-unit setting. Oversized windows provide views of Michigan Central Station and fill the home with natural light, while soaring ceilings enhance the sense of scale throughout. **Over 50% leased! Secure your unit today
The primary suite features a private ensuite full bath, while a separate half bath provides added convenience for guests. Granite countertops, custom cabinetry, a kitchen island, in-unit laundry, Energy Star appliances, roller window shades, and LED kitchen downlighting complete this thoughtfully designed residence. Rent includes water, community shared items, trash/recycling, landscaping, building maintenance, and bike storage.
Bagley Vision is located just two blocks from the Michigan Central Innovation District, with Roosevelt Park and an array of restaurants, cafes, and shops nearby. Honey Bee Market is just steps away. Residents enjoy easy access to Corktown, the Southwest Greenway, Ralph C. Wilson Centennial Park, downtown Detroit, and I-75. A covered parking garage option is also available for an additional monthly fee.
**Tenant criteria
Minimum credit score of 670 and gross monthly income of 3x the monthly rent. Developers are considering guarantors.
**Minimum lease term is 12 months.**
Construction at the building is wrapping up soon, but you can schedule a tour with us now by reaching out. Occupancy starts September 1st or later. 12, 18, and 24 month lease durations are available. Move-in date is flexible.
Apartment for rent
Apartment
Available now
Cats, dogs OK
Air conditioner, central air
In unit laundry
Garage parking
Forced air
What's special
Kitchen islandBeautiful boutique residential buildingGranite countertopsIn-unit laundryDesirable corner-unit settingRoller window shadesLed kitchen downlighting
- 10 days |
- -- |
- -- |
Zillow last checked:
Listing updated:
The rental or lease of this property must comply with the City of Detroit ordinance regulating the use of criminal background checks as part of the tenant screening process to provide citizens with criminal backgrounds a fair opportunity. For additional information, please contact the City of Detroit Office of Civil Rights, Inclusion and Opportunity.
Travel times

Let’s turn your rent into credit progress
Build credit history with every on-time payment and get credit for the payment you’re already making.
Facts & features
Interior
Bedrooms & bathrooms
- Bedrooms: 1
- Bathrooms: 2
- Full bathrooms: 1
- 1/2 bathrooms: 1
Heating
- Forced Air
Cooling
- Air Conditioner, Central Air
Appliances
- Included: Dishwasher, Dryer, Freezer, Microwave Oven, Oven, Refrigerator, Washer
- Laundry: In Unit
Interior area
- Total interior livable area: 1,051 sqft
Video & virtual tour
Property
Parking
- Parking features: Detached, Garage, Off Street
- Has garage: Yes
- Details: Contact manager
Details
- Additional structures: Garage(s)
Construction
Type & style
- Home type: Apartment
- Property subtype: Apartment
Utilities & green energy
- Utilities for property: Garbage, Water
Building
Management
- Pets allowed: Yes
Community & HOA
Location
- Region: Detroit
Financial & listing details
- Lease term: 1 Year
Nearby apartments for rent


Price history
| Date | Event | Price |
|---|---|---|
| 10/1/2026 | Price change | $3,000+3.3%$3/sqft |
Source: Zillow Rentals Report a problem | ||
| 6/15/2026 | Listed for rent | $2,905$3/sqft |
Source: Zillow Rentals Report a problem | ||