
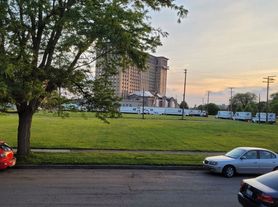
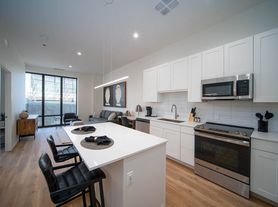
Welcome to Bagley Vision Lofts- a beautiful boutique residential building steps away from the spectacular Michigan Central Station and Southwest Greenway. Unit 4 is a 1,023 sq ft corner unit with thoughtfully designed living space, and some of the most impressive views in the building. Oversized windows showcase views of Michigan Central Station, the Detroit bridges, and the Southwest Greenway, including views from both bedrooms. Each bedroom features its own ensuite bathroom, creating an ideal layout for privacy and convenience. Tall ceilings and abundant natural light bring an airy, uplifting quality to the apartment. Granite countertops, kitchen island, custom cabinetry, in-unit laundry, Energy Star appliances, roller window shades, and LED kitchen downlighting elevate your living space and provide visual appeal. Future plans for the building include ground-floor commercial space and a landscaped courtyard designed to enhance the resident experience. Located just two blocks from the Michigan Central Innovation District, Roosevelt Park and nearby restaurants, cafes and shops. Honey Bee Market is steps away. Residents enjoy easy access to Corktown, the Southwest Greenway, Ralph C. Wilson Centennial Park, Downtown Detroit, and I-75. Covered parking garage option is available. September 1st occupancy. *Renderings do not show actual views or layout for this unit. Please note the tenant criteria:
Minimum credit score of 670
Gross Monthly income 3x Rent
Developers are considering guarantors
Construction at the building is wrapping up soon, but you can schedule a tour with us now by reaching out. September 1st or later occupancy. 12, 18, and 24 month lease durations are available. Move-in date is flexible.
Apartment for rent
$3,350/moFees may apply
2150 Bagley St, Unit 4, Detroit, MI 48216
2beds
1,023sqft
Price may not include required fees and charges. Price shown reflects the lease term provided. Learn more|
Apartment
Available now
Cats, dogs OK
Air conditioner, central air
In unit laundry
Garage parking
Central, forced air
What's special
Kitchen islandTall ceilingsAbundant natural lightThoughtfully designed living spaceGranite countertopsCorner unitIn-unit laundry
- 79 days |
- -- |
- -- |
Zillow last checked:
Listing updated:
The rental or lease of this property must comply with the City of Detroit ordinance regulating the use of criminal background checks as part of the tenant screening process to provide citizens with criminal backgrounds a fair opportunity. For additional information, please contact the City of Detroit Office of Civil Rights, Inclusion and Opportunity.
Travel times

Let’s turn your rent into credit progress
Build credit history with every on-time payment and get credit for the payment you’re already making.
Facts & features
Interior
Bedrooms & bathrooms
- Bedrooms: 2
- Bathrooms: 3
- Full bathrooms: 2
- 1/2 bathrooms: 1
Heating
- Central, Forced Air
Cooling
- Air Conditioner, Central Air
Appliances
- Included: Dishwasher, Dryer, Freezer, Microwave Oven, Oven, Refrigerator, Washer
- Laundry: In Unit
Interior area
- Total interior livable area: 1,023 sqft
Video & virtual tour
Property
Parking
- Parking features: Detached, Garage, Off Street
- Has garage: Yes
- Details: Contact manager
Details
- Additional structures: Garage(s)
Construction
Type & style
- Home type: Apartment
- Property subtype: Apartment
Building
Management
- Pets allowed: Yes
Community & HOA
HOA
- Amenities included: Parking
Location
- Region: Detroit
Financial & listing details
- Lease term: 1 Year
Nearby apartments for rent
Price history
| Date | Event | Price |
|---|---|---|
| 6/15/2026 | Listed for rent | $3,350$3/sqft |
Source: Zillow Rentals Report a problem | ||
Neighborhood: Millenium Village
Nearby schools
GreatSchools rating
- 4/10Burton International SchoolGrades: PK-8Distance: 0.9 mi
- 4/10Northwestern High SchoolGrades: 9-12Distance: 2.6 mi
Similar homes for rent


There are 8 available units in this apartment building