Step into this meticulously renovated 3-bedroom, 2.5-bath treasure, where modern design meets timeless comfort. Nestled on a pristine corner lot, this 2,136 sq. ft. home offers more than just space, it’s a lifestyle. From the moment you arrive, the rocking chair front porch invites you to slow down and savor every moment.
Inside, you’ll find over $90K in upgrades that have transformed this home into a masterpiece. The consistent wood-like tile flooring flows seamlessly throughout, creating a cohesive and stylish foundation. The heart of the home, a completely reimagined kitchen, boasts sleek new cabinets, a sparkling backsplash, granite counter tops, modern barn doors concealing two spacious pantries, and brand-new appliances (negotiable). Whether you’re hosting a dinner party or enjoying a quiet morning coffee, this space is as functional as it is beautiful.
The open floor plan is bathed in natural light, thanks to an abundance of windows, while fresh paint and updated fixtures enhance the airy ambiance. Cozy up by the gas fireplace in the inviting living area, or retreat upstairs to the tranquil owner’s suite with his & hers closets, where a newly renovated bathroom offers a spa-like escape. The second-floor laundry room adds convenience, while the loft area provides endless possibilities for a playroom, reading nook, or home office, perhaps? And don’t overlook the cedar-lined garage, perfect for storage, hobbies, or even a man cave.
Step outside, and you’ll discover your very own backyard oasis. Enclosed by a brand-new privacy fence, the expansive outdoor space features a large patio, a charming gazebo(negotiable), and a versatile storage shed (negotiable). It’s the perfect setting for summer barbecues, intimate gatherings, or simply unwinding under the stars. Mill Creek Park at the end of the street with 2.5 miles of walking trails following along mill creek.
Neighborhood playground, barbecue grill and picnic tables, with a community baseball field.
Closed
Zestimate®
$464,000
2150 Blake Dr, Antioch, TN 37013
3beds
2,136sqft
Single Family Residence, Residential
Built in 2003
9,147 Square Feet Lot
$464,000 Zestimate®
$217/sqft
$2,406 Estimated rent
Home value
$464,000
$441,000 - $487,000
$2,406/mo
Zestimate® history
Owner options
List your home for rent
$2,406/mo
Rent Zestimate®
Find your next renter with Zillow Rental Manager. Plus, with online applications, you can quickly screen prospective tenants – for free.
$2,406/mo
Rent Zestimate®
Refinance and save
$2,781/mo
Est. payment
Refinancing to a lower rate could help reduce your monthly payments and save thousands over the life of the loan.
$2,781/mo
Est. payment
Explore your selling options
Work with a Zillow partner agent
Leverage their expertise and Zillow's premium Showcase listings to get your home seen by more buyers.
Get startedList with your own agent
Get your home in front of millions of buyers by listing it on Zillow.
Learn how to do itSell it yourself
Take full control of how buyers see your home on Zillow by listing For Sale by Owner (FSBO).
List your homeWhat's special
Rocking chair front porchSleek new cabinetsCedar-lined garageBackyard oasisCompletely reimagined kitchenBrand-new appliancesSparkling backsplash
Zillow last checked:
Listing updated:
Listed by:
Kenny Stephens 615-207-2228,
Parks Compass
Bought with:
John Fairhead, 281444
Onward Real Estate
Source: RealTracs MLS as distributed by MLS GRID,MLS#: 3205210
Facts & features
Interior
Bedrooms & bathrooms
- Bedrooms: 3
- Bathrooms: 3
- Full bathrooms: 2
- 1/2 bathrooms: 1
Bedroom 1
- Features: Suite
- Level: Suite
- Area: 180 Square Feet
- Dimensions: 15x12
Bedroom 2
- Area: 121 Square Feet
- Dimensions: 11x11
Bedroom 3
- Area: 121 Square Feet
- Dimensions: 11x11
Primary bathroom
- Features: Double Vanity
- Level: Double Vanity
Den
- Area: 196 Square Feet
- Dimensions: 14x14
Dining room
- Features: Formal
- Level: Formal
- Area: 132 Square Feet
- Dimensions: 12x11
Kitchen
- Features: Pantry
- Level: Pantry
- Area: 176 Square Feet
- Dimensions: 16x11
Living room
- Features: Formal
- Level: Formal
- Area: 121 Square Feet
- Dimensions: 11x11
Recreation room
- Features: Second Floor
- Level: Second Floor
- Area: 240 Square Feet
- Dimensions: 20x12
Heating
- Central, Natural Gas
Cooling
- Central Air, Electric
Appliances
- Included: Electric Oven, Oven, Range, Dishwasher, Disposal, Microwave, Refrigerator, Stainless Steel Appliance(s)
- Laundry: Electric Dryer Hookup, Washer Hookup
Features
- Ceiling Fan(s), Entrance Foyer, Extra Closets, Open Floorplan, Walk-In Closet(s), High Speed Internet
- Flooring: Carpet, Tile
- Basement: None
- Number of fireplaces: 1
- Fireplace features: Gas
Interior area
- Total structure area: 2,136
- Total interior livable area: 2,136 sqft
- Finished area above ground: 2,136
Property
Parking
- Total spaces: 2
- Parking features: Garage Door Opener, Garage Faces Side
- Garage spaces: 2
Features
- Levels: Two
- Stories: 2
- Patio & porch: Porch, Covered, Patio
- Fencing: Privacy
Lot
- Size: 9,147 Square Feet
- Dimensions: 74 x 95
- Features: Level
- Topography: Level
Details
- Additional structures: Storage
- Parcel number: 173110A08700CO
- Special conditions: Standard
Construction
Type & style
- Home type: SingleFamily
- Architectural style: Contemporary
- Property subtype: Single Family Residence, Residential
Materials
- Aluminum Siding, Vinyl Siding
- Roof: Shingle
Condition
- New construction: No
- Year built: 2003
Utilities & green energy
- Sewer: Private Sewer
- Water: Public
- Utilities for property: Electricity Available, Natural Gas Available, Water Available, Cable Connected
Community & HOA
Community
- Subdivision: Stanford Village
HOA
- Has HOA: Yes
- HOA fee: $30 monthly
Location
- Region: Antioch
Financial & listing details
- Price per square foot: $217/sqft
- Tax assessed value: $438,500
- Annual tax amount: $3,050
- Date on market: 5/9/2026
- Electric utility on property: Yes
Price history
| Date | Event | Price |
|---|---|---|
| 7/8/2026 | Sold | $464,000-2.1%$217/sqft |
Source:  RealTracs MLS as distributed by MLS GRID #3205210 Report a problem RealTracs MLS as distributed by MLS GRID #3205210 Report a problem | ||
| 6/9/2026 | Contingent | $474,000$222/sqft |
Source: RealTracs MLS as distributed by MLS GRID #3205210 Report a problem | ||
| 5/9/2026 | Listed for sale | $474,000+10.2%$222/sqft |
Source: RealTracs MLS as distributed by MLS GRID #3205210 Report a problem | ||
| 6/13/2024 | Sold | $430,000+50.9%$201/sqft |
Source: Public Record Report a problem | ||
| 6/22/2018 | Sold | $285,000+3.6%$133/sqft |
Source: Public Record Report a problem | ||
| 5/9/2018 | Listed for sale | $275,000+7.8%$129/sqft |
Source: Exit Realty The Mohr Group & Associates #1928196 Report a problem | ||
| 7/28/2017 | Sold | $255,000+34.3%$119/sqft |
Source: RealTracs MLS as distributed by MLS GRID #1840725 Report a problem | ||
| 6/20/2013 | Sold | $189,900$89/sqft |
Source: Public Record Report a problem | ||
| 4/6/2013 | Listed for sale | $189,900+20.6%$89/sqft |
Source: RealtyTrust Residential, LLC #1439990 Report a problem | ||
| 4/8/2003 | Sold | $157,400$74/sqft |
Source: Public Record Report a problem | ||
Public tax history
| Year | Property taxes | Tax assessment |
|---|---|---|
| 2025 | $3,050 +27.2% | $109,625 +33.6% |
| 2024 | $2,398 | $82,050 |
| 2023 | $2,398 | $82,050 |
| 2022 | $2,398 -1% | $82,050 |
| 2021 | $2,423 +7.1% | $82,050 +37.4% |
| 2020 | $2,262 +37.5% | $59,725 |
| 2019 | $1,645 | $59,725 |
| 2018 | $1,645 | $59,725 |
| 2017 | $1,645 | $59,725 +35% |
| 2016 | $1,645 -5.2% | $44,225 |
| 2015 | $1,735 | $44,225 |
| 2014 | $1,735 | $44,225 |
| 2013 | -- | $44,225 -7.6% |
| 2012 | -- | $47,875 |
| 2011 | -- | $47,875 |
| 2010 | -- | $47,875 |
| 2009 | -- | $47,875 +12.4% |
| 2008 | -- | $42,600 |
| 2007 | -- | $42,600 |
| 2006 | -- | -- |
| 2005 | -- | -- |
| 2004 | -- | -- |
| 2003 | -- | -- |
| 2002 | -- | -- |
Find assessor info on the county website
Neighborhood: Stanford Village Homeowners
Nearby homes
- $427,3003 bd3 ba2k sqft905 Springs Hill Way, Antioch, TN 37013Off Market
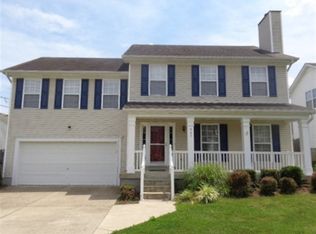
- $426,6003 bd2 ba2k sqft2154 Blake Dr, Antioch, TN 37013Off Market
- $401,1003 bd2 ba1.8k sqft2146 Blake Dr, Antioch, TN 37013Off Market
- $451,3003 bd3 ba2k sqft909 Springs Hill Way, Antioch, TN 37013Off Market
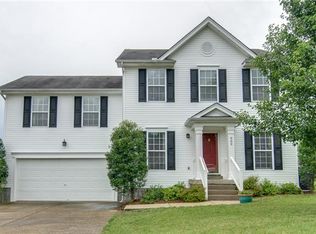
- $406,4003 bd2 ba1.7k sqft2158 Blake Dr, Antioch, TN 37013Off Market
- $376,5003 bd3 ba1.6k sqft2165 Blake Dr, Antioch, TN 37013Off Market
- $400,5003 bd3 ba1.9k sqft904 Springs Hill Way, Antioch, TN 37013Off Market
- $400,7004 bd2 ba1.8k sqft2161 Blake Dr, Antioch, TN 37013Off Market
Nearby schools
GreatSchools rating
- 8/10May Werthan Shayne Elementary SchoolGrades: PK-5Distance: 1.2 mi
- 5/10William Henry Oliver Middle SchoolGrades: 6-8Distance: 1.2 mi
- 4/10John Overton High SchoolGrades: 9-12Distance: 6.1 mi
Schools provided by the listing agent
- Elementary: May Werthan Shayne Elementary School
- Middle: William Henry Oliver Middle
- High: John Overton Comp High School
Source: RealTracs MLS as distributed by MLS GRID. This data may not be complete. We recommend contacting the local school district to confirm school assignments for this home.
Get a cash offer in 3 minutes
Find out how much your home could sell for in as little as 3 minutes with a no-obligation cash offer.
Estimated market value
$464,000
Get a cash offer in 3 minutes
Find out how much your home could sell for in as little as 3 minutes with a no-obligation cash offer.
Estimated market value
$464,000
Nearby cities
Nearby neighborhoods
Nearby zip codes
Other Nashville Topics
