Skip main navigation
Sold
  • Price Unknown

    2150 Brentwood Dr, Baton Rouge, LA 70809

    5beds
    4,657sqft
    Single Family Residence, Residential
    Built in 1935
    0.43 Acres Lot
    $813,400 Zestimate®
    $--/sqft
    $4,066 Estimated rent

    Home value

    $813,400

    $748,000 - $887,000

    $4,066/mo

    Zestimate® history
    Loading
    Loading...

    Owner options

    List your home for rent

    $4,066/mo

    Rent Zestimate®

    Find your next renter with Zillow Rental Manager. Plus, with online applications, you can quickly screen prospective tenants – for free.

    Learn more

    $4,066/mo

    Rent Zestimate®

    Refinance and save

    Refinancing to a lower rate could help reduce your monthly payments and save thousands over the life of the loan.

    See today's rates

    Explore your selling options

    Work with a Zillow partner agent

    Leverage their expertise and Zillow's premium Showcase listings to get your home seen by more buyers.

    Get started

    List with your own agent

    Get your home in front of millions of buyers by listing it on Zillow.

    Learn how to do it

    Sell it yourself

    Take full control of how buyers see your home on Zillow by listing For Sale by Owner (FSBO).

    List your home

    What's special

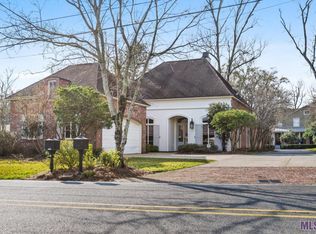
    Magnificent find! Quality home features real materials like shiplap walls, solid wood floors & copper gutters AND updated electrical, plumbing, modern conveniences. And this house has it all! Even super flexible space & storage to impress! Lovely southern garden courtyard, dreamy extra-wide wrap around porch, screened BBQ patio/outdoor kitchen. Kitchen is spacious & bright, offers incredible storage plus huge island, & open to dining room & formal living room. The south wing features an elegant central hall with great room, powder room, a couple bedrooms, a large room with a wall of windows and large full bathroom with lots of cabinets. Upstairs, the master offers multiple closets, cathedral ceiling, fireplace, en suite bath with water closet, claw foot tub, oversized glass shower. 2 other bedrooms upstairs, 1 of which opens to a small room with windows that could be a dressing area or study. An overall great mix of modern & antique. Conveniently located in mid-city a couple minutes from town center and I-10/I-12. Buyer is encouraged to ask any ?s regarding Buyer’s Broker/agent’s commission payment.

    Zillow last checked:

    Listing updated:

    Listed by:

    Ashley Mackey,

    Tom Mackey Real Estate Service

    Bought with:

    Cherie Giblin, 0000039617

    RE/MAX Real Estate Group

    Source: ROAM MLS,MLS#: 2024001212MLS Logo

    Facts & features

    Interior

    Bedrooms & bathrooms
    • Bedrooms: 5
    • Bathrooms: 4
    • Full bathrooms: 3
    • Partial bathrooms: 1
    Rooms
    • Room types: Bedroom, Family Room, Foyer, Kitchen, Office, Great Room, Primary Bathroom, Primary Bedroom, Bonus Room
    Primary bedroom
    • Features: Cathedral Ceiling(s), Ceiling Fan(s), En Suite Bath, Walk-In Closet(s), Sitting/Office Area
    • Level: Second
    • Area: 368.16
    • Width: 23.6
    Bedroom 1
    • Level: First
    • Area: 182
    • Dimensions: 13 x 14
    Bedroom 2
    • Level: First
    • Area: 182
    • Dimensions: 13 x 14
    Bedroom 3
    • Level: Second
    • Area: 138.99
    • Width: 11.3
    Bedroom 4
    • Level: Second
    • Area: 142.5
    • Width: 12.5
    Primary bathroom
    • Features: Double Vanity, Separate Shower, Clawfoot Tub, Water Closet
    • Level: Second
    • Area: 140.16
    • Width: 19.2
    Family room
    • Level: First
    • Area: 459
    • Dimensions: 17 x 27
    Kitchen
    • Features: Cabinets Custom Built, Counters Solid Surface, Stone Counters, Kitchen Island, Pantry
    • Level: First
    • Area: 254.2
    Office
    • Level: First
    • Area: 124
    • Width: 10
    Heating
    • 2 or More Units Heat, Central
    Cooling
    • Multi Units, Central Air, Ceiling Fan(s)
    Appliances
    • Included: Gas Stove Con, Gas Cooktop, Dishwasher, Microwave, Refrigerator, Self Cleaning Oven, Oven, Range Hood
    • Laundry: Laundry Room, Electric Dryer Hookup, Washer Hookup, Inside
    Features
    • Built-in Features, Cathedral Ceiling(s), Crown Molding
    • Flooring: Ceramic Tile, Wood
    • Windows: Window Treatments
    • Attic: Attic Access
    • Has fireplace: Yes
    Interior area
    • Total structure area: 6,490
    • Total interior livable area: 4,657 sqft

    Property

    Parking
    • Total spaces: 4
    • Parking features: 4+ Cars Park, Attached, Carport, Concrete, Driveway, Garage, Off Street
    • Has attached garage: Yes
    • Has carport: Yes
    Features
    • Stories: 2
    • Patio & porch: Screened, Porch
    • Exterior features: Outdoor Grill, Lighting, Courtyard, Rain Gutters
    Lot
    • Size: 0.43 Acres
    • Dimensions: 80 x 235
    • Features: Landscaped
    Details
    • Parcel number: 02207788
    • Special conditions: Standard

    Construction

    Type & style
    • Home type: SingleFamily
    • Architectural style: Cottage
    • Property subtype: Single Family Residence, Residential
    Materials
    • Fiber Cement, Wood Siding, Frame
    • Foundation: Pillar/Post/Pier
    • Roof: Shingle
    Condition
    • Year built: 1935

    Utilities & green energy

    • Gas: Entergy
    • Sewer: Public Sewer
    • Water: Public
    • Utilities for property: Cable Connected

    Community & HOA

    Community
    • Subdivision: Basil Dodwell Tract
    Location
    • Region: Baton Rouge

    Financial & listing details

    • Tax assessed value: $710,120
    • Annual tax amount: $7,921
    • Date on market: 1/23/2024
    • Listing terms: Cash,Conventional,Private Financing Available,VA Loan

    Price history

    DateEventPrice
    6/20/2024Sold--
    Source: ROAM MLS #2024001212 Report a problem
    5/21/2024Pending sale$795,000$171/sqft
    Source: ROAM MLS #2024001212 Report a problem
    4/30/2024Price change$795,000-6.4%$171/sqft
    Source: ROAM MLS #2024001212 Report a problem
    2/13/2024Listing removed--
    Source: Zillow Rentals Report a problem
    1/23/2024Listed for sale$849,000+8.9%$182/sqft
    Source: ROAM MLS #2024001212 Report a problem
    1/6/2024Price change$4,000+25%$1/sqft
    Source: Zillow Rentals Report a problem
    11/4/2023Listed for rent$3,200$1/sqft
    Source: Zillow Rentals Report a problem
    6/23/2020Listing removed$779,700$167/sqft
    Source: Latter & Blum - Perkins #2019018378 Report a problem
    4/27/2020Price change$779,700-2.3%$167/sqft
    Source: Latter & Blum - Perkins #2019018378 Report a problem
    3/5/2020Price change$797,900-2.4%$171/sqft
    Source: C J Brown Perkins #2019018378 Report a problem
    1/21/2020Price change$817,900-4.9%$176/sqft
    Source: C J Brown Perkins #2019018378 Report a problem
    10/30/2019Listed for sale$859,700-4.4%$185/sqft
    Source: C J Brown Perkins #2019018378 Report a problem
    6/25/2019Listing removed$899,500$193/sqft
    Source: RE/MAX Professional #2018011245 Report a problem
    5/1/2019Price change$899,500-3.4%$193/sqft
    Source: RE/MAX Professional #2018011245 Report a problem
    9/6/2018Price change$931,500-1.9%$200/sqft
    Source: RE/MAX Professional #2018011245 Report a problem
    7/3/2018Listed for sale$950,000$204/sqft
    Source: RE/MAX Professional #2018011245 Report a problem
    4/21/2004Sold--
    Source: Public Record Report a problem

    Public tax history

    YearProperty taxesTax assessment
    2025$7,921 +108.8%$71,012 +81.5%
    2024$3,793 -8.8%$39,122 +12%
    2023$4,161 -0.2%$34,930
    2022$4,171 +2.3%$34,930
    2021$4,075 +0.2%$34,930
    2020$4,067 +5.8%$34,930 +10%
    2019$3,845 +1.3%$31,750
    2018$3,798 +26.7%$31,750
    2017$2,997 $31,750
    2016$2,997 +2.5%$31,750 +12.4%
    2015$2,926 +61.3%$28,250 +27%
    2014$1,814 $22,250
    2013$1,814 -29.9%$22,250
    2012$2,588 +8.8%$22,250
    2011$2,379 +0%$22,250
    2010$2,379 +41.8%$22,250
    2009$1,678 -0.6%$22,250
    2008$1,687 -0.9%$22,250
    2007$1,702 +0.9%$22,250
    2006$1,687 +356.3%$22,250 +120.3%
    2004$370 -2.2%$10,100
    2003$378 +0%$10,100
    2002$378 +0%$10,100
    2001$378 +19.1%$10,100
    2000$317 $10,100
    Find assessor info on the county website

    Neighborhood: Drusilla

    Nearby schools

    GreatSchools rating
    Schools provided by the listing agent
    • District: East Baton Rouge

    Source: ROAM MLS. This data may not be complete. We recommend contacting the local school district to confirm school assignments for this home.

    Get a cash offer in 3 minutes
    Find out how much your home could sell for in as little as 3 minutes with a no-obligation cash offer.
    Estimated market value
    $813,400
    Get a cash offer in 3 minutes
    Find out how much your home could sell for in as little as 3 minutes with a no-obligation cash offer.
    Estimated market value
    $813,400