Skip main navigation
Sold
Street View
  • $10,111,500

    2150 Broadway #7BC, New York, NY 10023

    6beds
    4,303sqft
    Condominium
    Built in 2011
    -- sqft lot
    $10,111,500 Zestimate®
    $2,350/sqft
    $-- Estimated rent

    Home value

    $10,111,500

    $8.70M - $11.93M

    Not available

    Zestimate® history
    Loading
    Loading...

    Owner options

    List your home for rent

    Find your next renter with Zillow Rental Manager. Plus, with online applications, you can quickly screen prospective tenants – for free.

    Learn more
    Refinance and save

    $66,171/mo

    Est. payment

    Refinancing to a lower rate could help reduce your monthly payments and save thousands over the life of the loan.

    See today's rates

    $66,171/mo

    Est. payment

    Explore your selling options

    Work with a Zillow partner agent

    Leverage their expertise and Zillow's premium Showcase listings to get your home seen by more buyers.

    Get started

    List with your own agent

    Get your home in front of millions of buyers by listing it on Zillow.

    Learn how to do it

    Sell it yourself

    Take full control of how buyers see your home on Zillow by listing For Sale by Owner (FSBO).

    List your home

    What's special

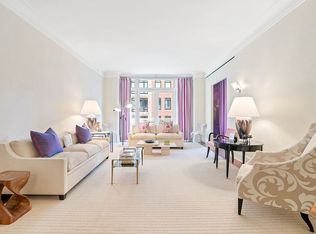
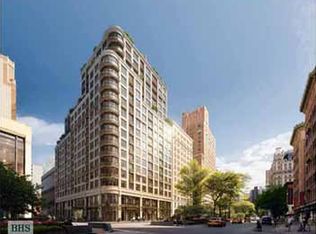
    CONTRACT SIGNEDThis incredible floor-thru residence has 4,303 SF of meticulously designed living space with 6 Bedrooms, 6 baths, East and West exposures and a private 171 SF terrace. A proper entrance foyer and gallery sets the tone for the apartment and offers a large entry WIC. Filled with light and west open views over Broadway the Great room is approx 25' wide with a set of floor-to-ceiling French doors with a decorative railing. The dining room, centrally located is adjacent to the Great room with large windows allowing the maximum amount of light to flood the room. The elegant custom designed chef's kitchen by Deborah Berke is a rich mix of materials and textures with painted white cabinetry, quartzite countertops, stainless steel tile backsplash and is equipped with top of the line Sub-Zero and Viking appliances. The master bedroom suite is privately located on the opposite side of the additional bedrooms and features 2 WIC's and an oversized 5 fixture bathroom designed by Deborah Berke. The bathroom features a custom double sink vanity with art deco inspired faucets, radiant heat floors, walls and counter in Bianco marble with an Orion blue marble wainscot. All additional bedrooms enjoy generous closet space, oversized windows, and a variety of custom designed bathrooms in neutral tones and rich materials. This residence features an oversized storage WIC as well as a large utility room with side by side washer and dryer, utility sink with storage, 3.5" walnut floors and custom moldings throughout, and a Crestron smart home technology system.The Laureate is located on the corner of 76th Street and Broadway in the heart of Manhattan's Upper West Side. The 20-story luxury condominium infuses the essence of pre-war mastery with all contemporary possibilities, ensuring a gracious living environment for generations. The building features classic pre-war massing that consists of granite and limestone, inset Juliet balconies and a warm color palette, allowing the building to blend naturally with the existing fabric of the Upper West Side's most iconic turn-of-the-century buildings. Floor plans expertly capture the tradition of pre-war standards with modern-day improvements maximizing every square inch. Interiors are designed by renowned Deborah Berke and Partners and include large energy efficient, sound attenuated windows, approximately 10' ceilings, custom crown molding, state-of-the-art gourmet kitchens, central air, Crestron smart ho

    This property is off market, which means it's not currently listed for sale or rent on Zillow. This may be different from what's available on other websites or public sources.

    Zillow last checked:

    Listing updated:

    Listed by:

    Brown Harris Stevens

    Source: StreetEasy,MLS#: S602184

    Facts & features

    Interior

    Bedrooms & bathrooms
    • Bedrooms: 6
    • Bathrooms: 6
    • Full bathrooms: 6
    Rooms
    • Room types: Bike Room, Package Room, Recreation Room
    Appliances
    • Included: Washer/Dryer
    • Laundry: Inside
    Features
    • Has fireplace: No
    Interior area
    • Total structure area: 4,303
    • Total interior livable area: 4,303 sqft

    Property

    Features
    • Exterior features: Terrace

    Construction

    Type & style
    • Home type: Condo
    • Property subtype: Condominium
    Condition
    • Year built: 2011

    Community & HOA

    Community
    • Features: Doorman, Full Time Doorman
    • Security: Doorman, Full-Time Doorman
    • Subdivision: Upper West Side
    HOA
    • Has HOA: Yes
    • Amenities included: Laundry, Fitness Center, Elevator(s), Concierge
    • Services included: Maintenance
    • HOA fee: $3,669 monthly
    Location
    • Region: New York

    Financial & listing details

    • Price per square foot: $2,350/sqft
    • Annual tax amount: $17,652
    • Date on market: 4/23/2011

    Price history

    DateEventPrice
    6/14/2012Sold$8,100,000$1,882/sqft
    Source: StreetEasy #S602184 Report a problem

    Public tax history

    Tax history is unavailable.

    Neighborhood: Upper West Side

    Nearby schools

    GreatSchools rating