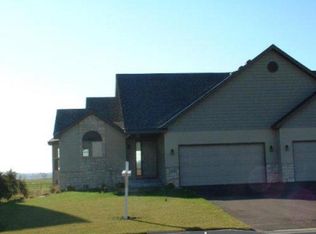
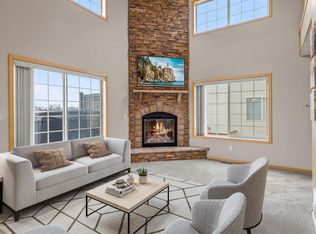
Welcome to this bright and spacious 2-bedroom, 3-bath townhome located directly on the 15th Fairway of the beautiful Bullrush Golf Course! With over 3,000 square feet of living space, this unique home offers an open and airy layout perfect for everyday living and entertaining alike. Built in 2004, the property features a walk-out lower level that could easily be converted into a separate living area—ideal for multi-generational living, guests, or a private retreat. The main level boasts generous natural light, a functional flow, and a covered deck with serene golf course views, making it an ideal space to relax and unwind. Inside, you'll find ample storage options, a private office area, and great spaces for hosting. The attached 2-car garage includes extra storage for added convenience. This home makes easy-living option for those who want more time to enjoy the view and the lifestyle. This is a rare opportunity to own a townhome that combines privacy, generous space, and a picturesque golf course setting—don't miss your chance to make it yours!
Closed
$312,500
2150 Bunker Blvd, Rush City, MN 55069
2beds
3,059sqft
Townhouse Side x Side
Built in 2004
5,270 Square Feet Lot
$309,500 Zestimate®
$102/sqft
$3,100 Estimated rent
Home value
$309,500
$269,000 - $356,000
$3,100/mo
Zestimate® history
Owner options
List your home for rent
$3,100/mo
Rent Zestimate®
Find your next renter with Zillow Rental Manager. Plus, with online applications, you can quickly screen prospective tenants – for free.
$3,100/mo
Rent Zestimate®
Refinance and save
$1,966/mo
Est. payment
Refinancing to a lower rate could help reduce your monthly payments and save thousands over the life of the loan.
$1,966/mo
Est. payment
Explore your selling options
Work with a Zillow partner agent
Leverage their expertise and Zillow's premium Showcase listings to get your home seen by more buyers.
Get startedList with your own agent
Get your home in front of millions of buyers by listing it on Zillow.
Learn how to do itSell it yourself
Take full control of how buyers see your home on Zillow by listing For Sale by Owner (FSBO).
List your homeWhat's special
Ample storage optionsGenerous natural lightOpen and airy layoutPrivate office areaWalk-out lower level
Zillow last checked:
Listing updated:
Listed by:
Mary Beck 651-428-5108,
Realty Executives Top Results
Bought with:
Jennifer Oseth
Real Broker, LLC
Source: NorthstarMLS as distributed by MLS GRID,MLS#: 6750548
Facts & features
Interior
Bedrooms & bathrooms
- Bedrooms: 2
- Bathrooms: 3
- Full bathrooms: 1
- 3/4 bathrooms: 1
- 1/2 bathrooms: 1
Bedroom
- Level: Main
- Area: 289.85 Square Feet
- Dimensions: 15.5x18.7
Bedroom 2
- Level: Basement
- Area: 310.5 Square Feet
- Dimensions: 27x11.5
Primary bathroom
- Level: Main
- Area: 164.3 Square Feet
- Dimensions: 10.6x15.5
Other
- Level: Basement
- Area: 271.32 Square Feet
- Dimensions: 11.4x23.8
Dining room
- Level: Main
- Area: 196 Square Feet
- Dimensions: 14x14
Family room
- Level: Basement
- Area: 271.18 Square Feet
- Dimensions: 18.2x14.9
Foyer
- Level: Lower
- Area: 39 Square Feet
- Dimensions: 6x6.5
Kitchen
- Level: Main
- Area: 132 Square Feet
- Dimensions: 12x11
Laundry
- Level: Main
- Area: 30 Square Feet
- Dimensions: 5x6
Living room
- Level: Main
- Area: 263.5 Square Feet
- Dimensions: 15.5x17
Office
- Level: Basement
- Area: 172.8 Square Feet
- Dimensions: 19.2x9
Sitting room
- Level: Main
- Area: 154 Square Feet
- Dimensions: 14x11
Storage
- Level: Basement
- Area: 62.64 Square Feet
- Dimensions: 7.2x8.7
Sun room
- Level: Main
- Area: 95.7 Square Feet
- Dimensions: 11x8.7
Utility room
- Level: Basement
- Area: 134.52 Square Feet
- Dimensions: 17.7x7.6
Heating
- Forced Air
Cooling
- Central Air
Appliances
- Included: Air-To-Air Exchanger, Dishwasher, Disposal, Double Oven, Dryer, ENERGY STAR Qualified Appliances, Gas Water Heater, Microwave, Range, Refrigerator, Stainless Steel Appliance(s), Washer, Water Softener Owned
- Laundry: Electric Dryer Hookup, Laundry Room, Main Level
Features
- Basement: Block,Drain Tiled,Egress Window(s),Finished,Full,Storage Space,Sump Basket,Sump Pump,Tile Shower,Walk-Out Access
- Has fireplace: No
Interior area
- Total structure area: 3,059
- Total interior livable area: 3,059 sqft
- Finished area above ground: 1,597
- Finished area below ground: 1,462
Property
Parking
- Total spaces: 2
- Parking features: Attached, Asphalt, Electric, Garage Door Opener, Insulated Garage, Storage
- Attached garage spaces: 2
- Has uncovered spaces: Yes
- Details: Garage Dimensions (19x21), Garage Door Height (7), Garage Door Width (16)
Accessibility
- Accessibility features: None
Features
- Levels: Multi/Split
- Patio & porch: Composite Decking, Covered, Deck, Rear Porch
- Fencing: None
Lot
- Size: 5,270 Square Feet
- Dimensions: 50 x 103 x 55 x 101
- Features: On Golf Course
Details
- Foundation area: 1597
- Parcel number: 170069086
- Zoning description: Residential-Single Family
Construction
Type & style
- Home type: Townhouse
- Property subtype: Townhouse Side x Side
- Attached to another structure: Yes
Materials
- Block, Frame
- Roof: Age 8 Years or Less,Architectural Shingle
Condition
- New construction: No
- Year built: 2004
Utilities & green energy
- Electric: Circuit Breakers, 100 Amp Service, Power Company: East Central Energy
- Gas: Natural Gas
- Sewer: City Sewer/Connected
- Water: City Water/Connected
Community & HOA
Community
- Subdivision: Brookside Twnhs Add
HOA
- Has HOA: No
Location
- Region: Rush City
Financial & listing details
- Price per square foot: $102/sqft
- Tax assessed value: $270,600
- Annual tax amount: $3,311
- Date on market: 7/12/2025
- Cumulative days on market: 7 days
- Road surface type: Paved
Price history
| Date | Event | Price |
|---|---|---|
| 9/5/2025 | Sold | $312,500+4.2%$102/sqft |
Source:  NorthstarMLS as distributed by MLS GRID #6750548 Report a problem NorthstarMLS as distributed by MLS GRID #6750548 Report a problem | ||
| 7/19/2025 | Pending sale | $299,900$98/sqft |
Source: NorthstarMLS as distributed by MLS GRID #6750548 Report a problem | ||
| 7/12/2025 | Listed for sale | $299,900+160.8%$98/sqft |
Source: NorthstarMLS as distributed by MLS GRID #6750548 Report a problem | ||
| 11/12/2009 | Sold | $115,000-22.6%$38/sqft |
Source:  Lake Superior Area Realtors as distributed by MLS GRID #1172440 Report a problem Lake Superior Area Realtors as distributed by MLS GRID #1172440 Report a problem | ||
| 6/2/2009 | Listing removed | $148,500$49/sqft |
Source: Coldwell Banker** #3670042 Report a problem | ||
| 11/23/2008 | Price change | $148,500-8.9%$49/sqft |
Source: Coldwell Banker** #3569134 Report a problem | ||
| 9/26/2008 | Price change | $163,000-8.4%$53/sqft |
Source: Coldwell Banker** #3569134 Report a problem | ||
| 7/16/2008 | Listed for sale | $178,000$58/sqft |
Source: Coldwell Banker** #3569134 Report a problem | ||
Public tax history
| Year | Property taxes | Tax assessment |
|---|---|---|
| 2024 | $3,418 +13.8% | $248,400 +14.9% |
| 2023 | $3,004 -1.8% | $216,200 +17.1% |
| 2022 | $3,058 +11.3% | $184,700 +13.5% |
| 2021 | $2,748 +4.7% | $162,700 |
| 2020 | $2,624 +50.3% | -- |
| 2017 | $1,746 +100% | -- |
| 2016 | $873 -51.4% | -- |
| 2015 | $1,796 -2.7% | -- |
| 2014 | $1,846 +26.4% | $112,800 |
| 2013 | $1,460 +4% | -- |
| 2012 | $1,404 -16.8% | -- |
| 2011 | $1,688 -5.3% | -- |
| 2010 | $1,782 | -- |
| 2009 | -- | -- |
| 2008 | $2,766 -5.1% | -- |
| 2007 | $2,914 +26.6% | -- |
| 2006 | $2,301 +20818.2% | -- |
| 2005 | $11 | -- |
Find assessor info on the county website
Neighborhood: 55069
Nearby homes
- $269,8002 bd2 ba1.4k sqft2160 Bunker Blvd, Rush City, MN 55069Off Market
- $334,4004 bd4 ba2.8k sqft2140 Bunker Blvd, Rush City, MN 55069Off Market
- $281,0003 bd4 ba2.1k sqft2130 Bunker Blvd, Rush City, MN 55069Sold
- $257,5002 bd2 ba859 sqft2170 Bunker Blvd, Rush City, MN 55069Off Market

- $268,4002 bd3 ba1.5k sqft2120 Bunker Blvd, Rush City, MN 55069Off Market
- $237,000-- bd-- ba-- sqft2145 Bunker Blvd, Rush City, MN 55069Off Market
- $278,5003 bd3 ba1.9k sqft2110 Bunker Blvd, Rush City, MN 55069Off Market
- $1,100,00017.417 Acres0 Brookside Pkwy #TOWNHOUSE, Rush City, MN 55069Sold
Nearby schools
GreatSchools rating
- 5/10C.E. Jacobson Elementary SchoolGrades: PK-6Distance: 1.2 mi
- 6/10Rush City SecondaryGrades: 7-12Distance: 0.9 mi
Get a cash offer in 3 minutes
Find out how much your home could sell for in as little as 3 minutes with a no-obligation cash offer.
Estimated market value
$309,500
Get a cash offer in 3 minutes
Find out how much your home could sell for in as little as 3 minutes with a no-obligation cash offer.
Estimated market value
$309,500
- Minnesota
- Chisago County
- Rush City
- 55069
- 2150 Bunker Blvd
Nearby cities
Nearby zip codes
Other Rush City Topics
