Skip main navigation
Pending
  • $299,900

    2150 Burns View Ln, Lawrenceville, GA 30044

    3beds
    1,900sqft
    : 
    Loading
    Get pre-qualified
    Townhouse, Residential
    Built in 2005
    1,742 Square Feet Lot
    $296,100 Zestimate®
    $158/sqft
    $165/mo HOA

    What's special

    Generous primary suitePrivate backyardAmple workspaceInviting backdrop for entertainingDedicated en-suite bathGenerous cabinetryOpen transition between rooms
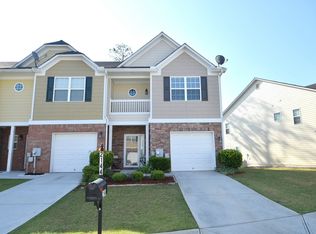
    Experience the best of suburban living in this exceptional three-bedroom residence, perfectly positioned just minutes from the vibrant energy of Downtown Lawrenceville. Designed for modern lifestyles, the property effortlessly combines everyday comfort with a highly functional layout, making it an outstanding opportunity for both primary homeowners and savvy investors. The main level centers around fluid, light-filled spaces that naturally adapt to your daily routine. A spacious kitchen serves as the heart of the home, featuring generous cabinetry and ample workspace that flows seamlessly into the dining and living areas. Whether hosting weekend gatherings or enjoying quiet evenings, the open transition between rooms provides an inviting backdrop for entertaining. Upstairs functions as a private sanctuary. The generous primary suite offers a quiet retreat from the day, complete with a dedicated en-suite bath. Two additional bedrooms provide the versatility needed for today's lifestyle, easily transforming into a dedicated home office, a fitness space, or comfortable guest accommodations. A second full bathroom upstairs and a convenient main-level powder room ensure ease for household members and guests alike. Outdoor living is elevated by a private backyard, offering an ideal footprint for dining alfresco, gardening, or relaxing in your own personal retreat. Beyond the property line, enjoy unmatched convenience with rapid access to premier local dining, boutique shopping, community events, top-rated schools, and major commuter highways.
    30 days
    |
    537
    |
    29
    |

    Likely to sell faster than

    Zillow last checked:

    Listing updated:

    Listed by:

    Grove Homes Group,

    Pure Real Estate Solutions 770-776-7721,

    Willie Smith,

    Pure Real Estate Solutions

    Source: FMLS GA,MLS#: 7787977MLS Logo

      Facts & features

      Interior

      Bedrooms & bathrooms
      • Bedrooms: 3
      • Bathrooms: 3
      • Full bathrooms: 2
      • 1/2 bathrooms: 1
      Rooms
      • Room types: Kitchen, Master Bathroom, Master Bedroom
      Primary bedroom
      • Features: None
      • Level: None
      Bedroom
      • Features: None
      Primary bathroom
      • Features: Double Vanity, Separate Tub/Shower, Soaking Tub
      Dining room
      • Features: Other
      Kitchen
      • Features: Cabinets Stain, Eat-in Kitchen, Laminate Counters
      Heating
      • Central, Electric
      Cooling
      • Central Air
      Appliances
      • Included: Dishwasher, Electric Range
      • Laundry: Upper Level
      Features
      • Walk-In Closet(s)
      • Flooring: Carpet, Hardwood, Luxury Vinyl, Vinyl
      • Windows: None
      • Basement: None
      • Number of fireplaces: 1
      • Fireplace features: Electric, Family Room
      Interior area
      • Total structure area: 1,900
      • Total interior livable area: 1,900 sqft
      • Finished area above ground: 1,900
      Video & virtual tour

      Property

      Parking
      • Total spaces: 1
      • Parking features: Driveway, Garage
      • Garage spaces: 1
      • Has uncovered spaces: Yes
      Accessibility
      • Accessibility features: None
      Features
      • Levels: Two
      • Stories: 2
      • Patio & porch: Patio
      • Exterior features: Rain Gutters
      • Pool features: None
      • Spa features: None
      • Fencing: Back Yard,Wood
      • Has view: Yes
      • View description: City
      • Waterfront features: None
      • Body of water: None
      Lot
      • Size: 1,742 Square Feet
      • Features: Landscaped, Level
      Details
      • Additional structures: None
      • Parcel number: R5047 563
      • Other equipment: None
      • Horse amenities: None

      Construction

      Type & style
      • Home type: Townhouse
      • Architectural style: Townhouse
      • Property subtype: Townhouse, Residential
      • Attached to another structure: Yes
      Materials
      • Brick Veneer, HardiPlank Type, Lap Siding
      • Foundation: Slab
      • Roof: Shingle
      Condition
      • Resale
      • New construction: No
      • Year built: 2005

      Utilities & green energy

      • Electric: 110 Volts
      • Sewer: Public Sewer
      • Water: Public
      • Utilities for property: Cable Available, Electricity Available, Sewer Available, Underground Utilities, Water Available
      Green energy
      • Energy efficient items: None
      • Energy generation: None

      Community & HOA

      Community
      • Features: None
      • Security: None
      • Subdivision: Partiot Point
      HOA
      • Has HOA: Yes
      • HOA fee: $165 monthly
      Location
      • Region: Lawrenceville

      Financial & listing details

      • Price per square foot: $158/sqft
      • Tax assessed value: $316,700
      • Annual tax amount: $4,730
      • Date on market: 6/13/2026
      • Cumulative days on market: 21 days
      • Ownership: Condominium
      • Electric utility on property: Yes
      • Road surface type: Paved

        Estimated market value

        $296,100

        $281,000 - $311,000

        $2,182/mo

        Price history

        DateEventPrice
        7/9/2026Pending sale$299,900$158/sqft
        Source: FMLS GA #7787977 Report a problem
        6/13/2026Listed for sale$299,900+142.2%$158/sqft
        Source: FMLS GA #7787977 Report a problem
        1/30/2015Sold$123,800$65/sqft
        Source: Public Record Report a problem
        11/10/2014Listed for sale$123,800-20.6%$65/sqft
        Source: BETTER HOMES AND GARDENS REAL ESTATE METROBROKERS Report a problem
        5/17/2013Listing removed$1,025$1/sqft
        Source: Excalibur Home Management LLC Report a problem
        5/16/2013Listed for rent$1,025$1/sqft
        Source: Excalibur Home Management LLC Report a problem
        9/30/2012Listing removed$1,025$1/sqft
        Source: Excalibur Home Management LLC Report a problem
        9/29/2012Listed for rent$1,025$1/sqft
        Source: Excalibur Home Management LLC Report a problem
        9/29/2011Listing removed$1,025-6.4%$1/sqft
        Source: Excalibur Home Management LLC Report a problem
        8/26/2011Listed for rent$1,095$1/sqft
        Source: RentalHouses.com Report a problem
        5/16/2009Listing removed$156,000$82/sqft
        Source: Century 21 #2458826 Report a problem
        10/4/2008Price change$156,000-8.2%$82/sqft
        Source: Century 21 #2458826 Report a problem
        7/1/2008Listed for sale$169,900+11.1%$89/sqft
        Source: Century 21 #2458826 Report a problem
        6/29/2006Sold$152,900$80/sqft
        Source: Public Record Report a problem

        Public tax history

        YearProperty taxesTax assessment
        2025$4,730 +3.4%$126,680 +4.8%
        2024$4,577 -1.6%$120,880 -1.8%
        2023$4,651 +25.7%$123,120 +26.7%
        2022$3,702 +21.4%$97,200 +25.2%
        2021$3,048 +6.1%$77,640 +7.3%
        2020$2,873 +9.9%$72,360 +6.5%
        2019$2,615 $67,920 +7.3%
        2018$2,615 +31.6%$63,280 +27.8%
        2016$1,987 +1.9%$49,520 +3.6%
        2015$1,950 $47,800 +5.1%
        2014$1,950 +37.4%$45,480 +39.2%
        2013$1,419 $32,680
        2012-- $32,680 -37.3%
        2011-- $52,120 -13.9%
        2010-- $60,520
        2009-- $60,520 -5%
        2007-- $63,720 +397.8%
        2006-- $12,800
        2005-- $12,800
        Find assessor info on the county website

        Monthly payment

        Est. payment

        Payment breakdown

        Explore the cost of this home by adjusting the details. Changes won't be saved.
        All calculations are estimates and provided by Zillow, Inc. for informational purposes only. Actual amounts may vary.
        HOA fees may include property taxes on listings classified as Co-Ops. Contact the listing agent and/or owner for fee details.
        Mortgage interest rates are dependent on a number of factors, including credit score, down payment, and repayment length. Interest rate data provided by Zillow Group Marketplace, Inc. as of 1/1/1970 from various mortgage lenders with which we have lead or other similar arrangements; the Estimated Payment is an average of those rates.
        See how much you could borrow to make a competitive offer.

        Climate risks

        Neighborhood: 30044

        Getting around

        12 / 100
        Car-Dependent
        0 / 100
        No Nearby Transit
        21 / 100
        Somewhat Bikeable

        Nearby schools

        GreatSchools rating
        Schools provided by the listing agent
        • Elementary: Cedar Hill
        • Middle: Richards - Gwinnett
        • High: Discovery

        Source: FMLS GA. This data may not be complete. We recommend contacting the local school district to confirm school assignments for this home.

        A local agent can set up tours, give advice and negotiate with sellers.

        Browse local experts

        Similar homes