Welcome to 2150 Centennial Road in Rutledge, GA! This spacious and updated 4-bedroom, 2-bath home offers plenty of room to spread out, inside and out! You'll love the large eat-in kitchen featuring updated solid surface countertops, luxury laminate flooring, and a separate dining room perfect for family gatherings and entertaining. Relax on the screened-in front porch or enjoy summer days by the above-ground pool complete with surrounding decking! Outside, you'll also find a fenced yard, mostly cleared land, storage buildings, and a carport for added convenience. All appliances stay, including the washer and dryer, making this home even more move-in ready! Located in the desirable Morgan County School District, this property offers space, comfort, and functionality. Don't miss your opportunity to make it yours! Professional photography and drone photos coming soon!
Active
$249,900
2150 Centennial Rd, Rutledge, GA 30663
4beds
1,950sqft
Single Family Residence, Manufactured Home
Built in 1993
5.08 Acres Lot
$249,000 Zestimate®
$128/sqft
$-- HOA
What's special
Fenced yardMostly cleared landStorage buildingsScreened-in front porchUpdated solid surface countertopsLuxury laminate flooringLarge eat-in kitchen
- 5 days
- 651
- 93
Likely to sell faster than
Zillow last checked:
Listing updated:
Listed by:
Christine Frady 770-598-8945,
GA Realty LLC
Source: GAMLS,MLS#: 10874612
Facts & features
Interior
Bedrooms & bathrooms
- Bedrooms: 4
- Bathrooms: 2
- Full bathrooms: 2
- Main level bathrooms: 2
- Main level bedrooms: 4
Rooms
- Room types: Laundry
Dining room
- Features: Separate Room
Kitchen
- Features: Breakfast Bar, Pantry, Solid Surface Counters
Heating
- Central, Electric
Cooling
- Ceiling Fan(s), Central Air
Appliances
- Included: Dishwasher, Dryer, Electric Water Heater, Microwave, Refrigerator, Washer
- Laundry: In Kitchen
Features
- Master On Main Level
- Flooring: Laminate, Tile
- Basement: None
- Number of fireplaces: 1
- Common walls with other units/homes: No Common Walls
Interior area
- Total structure area: 1,950
- Total interior livable area: 1,950 sqft
- Finished area above ground: 1,950
- Finished area below ground: 0
Property
Parking
- Parking features: Carport
- Has carport: Yes
Features
- Levels: One
- Stories: 1
- Exterior features: Garden
- Has private pool: Yes
- Pool features: Above Ground
- Fencing: Back Yard,Chain Link,Fenced,Front Yard
Lot
- Size: 5.08 Acres
- Features: Level
- Residential vegetation: Cleared, Grassed, Partially Wooded
Details
- Additional structures: Shed(s)
- Parcel number: 020 090
Construction
Type & style
- Home type: MobileManufactured
- Architectural style: Other
- Property subtype: Single Family Residence, Manufactured Home
Materials
- Vinyl Siding
- Foundation: Pillar/Post/Pier
- Roof: Metal
Condition
- Resale
- New construction: No
- Year built: 1993
Utilities & green energy
- Sewer: Septic Tank
- Water: Well
- Utilities for property: Underground Utilities
Community & HOA
Community
- Features: None
- Subdivision: None
HOA
- Has HOA: No
- Services included: None
Location
- Region: Rutledge
Financial & listing details
- Price per square foot: $128/sqft
- Tax assessed value: $153,029
- Annual tax amount: $1,371
- Date on market: 10/23/2026
- Listing agreement: Exclusive Right To Sell
- Listing terms: 1031 Exchange,Cash,Conventional,FHA,USDA Loan,VA Loan
Estimated market value
$249,000
$237,000 - $261,000
Not available
Price history
| Date | Event | Price |
|---|---|---|
| 10/23/2026 | Listed for sale | $249,900$128/sqft |
Source:  GAMLS #10874612 Report a problem | ||
Public tax history
| Year | Property taxes | Tax assessment |
|---|---|---|
| 2025 | $1,372 +15.6% | $61,212 +17.6% |
| 2024 | $1,186 | $52,071 +8.7% |
| 2023 | -- | $47,885 +9.6% |
| 2022 | -- | $43,700 +34.4% |
| 2021 | -- | $32,519 |
| 2020 | -- | $32,519 |
| 2019 | -- | $32,519 +3.6% |
| 2018 | $752 -3.2% | $31,397 -1.8% |
| 2017 | $776 +5% | $31,963 +6.7% |
| 2016 | $740 | $29,952 +15.6% |
| 2015 | $740 +15.4% | $25,920 +14.9% |
| 2014 | $641 +19.6% | $22,566 -11.7% |
| 2013 | $536 | $25,560 |
| 2012 | -- | -- |
| 2011 | -- | -- |
| 2010 | -- | -- |
| 2009 | -- | -- |
Find assessor info on the county website
Monthly payment
Climate risks
Neighborhood: 30663
Nearby schools
Schools provided by the listing agent
- Elementary: Morgan
- Middle: Morgan
- High: Morgan
Source: GAMLS. This data may not be complete. We recommend contacting the local school district to confirm school assignments for this home.


Similar homes
- $--3 bd2 ba1.4k sqft4060 Highway 142, Newborn, GA 30056Auction
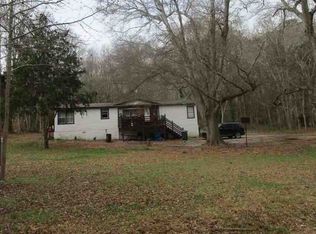 ServiceLink Auction
- $240,0003 bd2 ba1.4k sqft2392 Hancock Dr, Social Circle, GA 30025Active
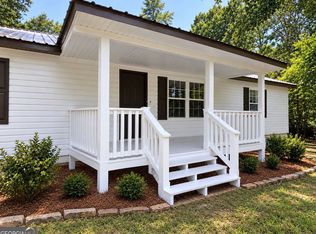
 MLS ID #10841248, Irene Billingslea, Irene Billingslea Associates Realty. GAMLS
- $275,0003 bd2 ba1.4k sqft213 Oconee Forest Rd, Monticello, GA 31064Active
 MLS ID #10868015, Adam McGinnis, Southern Edge Realty LLC. GAMLS
- $179,9004 bd2 ba2.1k sqft1021 Big Sandy Creek Ln, Madison, GA 30650Active
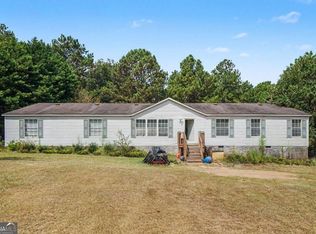 MLS ID #10842921, Natalia Yengibaryan, Realty One Group Edge. GAMLS
- $295,0003 bd2 ba2.3k sqft556 Stewart Rd, Covington, GA 30016ActiveMLS ID #10873589, John C Butler III, RE/MAX Advantage. GAMLS
- $282,9003 bd2 ba1.5k sqft175 Sidney Lanier Dr, Oxford, GA 30054ActiveMLS ID #10688698, Randy Singleton, Pinnacle Realtors. GAMLS
- $239,0004 bd2 ba1.3k sqft10968 Highway 36, Covington, GA 30014ActiveMLS ID #10843892, April James, eXp Realty. GAMLS
- $310,0004 bd2 ba2k sqft5951 Seven Islands Rd, Madison, GA 30650ActiveMLS ID #10875530, Adam R Bradley, RE/MAX Lake Country. GAMLS
- $359,9003 bd3 ba1.7k sqft1101 Penland Rd, Covington, GA 30014ActiveMLS ID #10875931, Margarit Mitev, Realty Hub of Georgia, LLC. GAMLS
- $260,0003 bd2 ba1.5k sqft526 McDonald Rd, Covington, GA 30014ActiveMLS ID #10817417, Tonya Bullard Evans, Pinnacle Realtors. GAMLS
- $299,9003 bd2 ba1.5k sqft435 Miller Rd, Covington, GA 30014ActiveMLS ID #10877453, Michael Weatherly, Dover Realty Co. Inc.. GAMLS
- $310,0004 bd2 ba1.3k sqft1148 Oconee Forest Rd, Monticello, GA 31064ActiveMLS ID #10875898, Lisa Groover, Virtual Properties Realty.com. GAMLS
- $299,0003 bd2 ba1.3k sqft1190 Old Madison Hwy, Watkinsville, GA 30677ActiveMLS ID #10702065, Barbie Pierce Eisenberg, Coldwell Banker Upchurch Realty. GAMLS
- $215,0003 bd2 ba1.8k sqft160 Norman Rd, Covington, GA 30014Active Under ContractMLS ID #10776957, Monica Tillman Partlow, Century 21 Results. GAMLS
