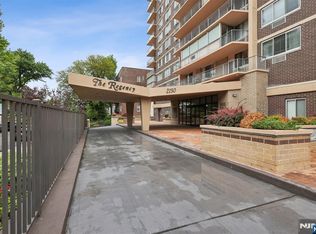
Rarely available – approx. 1800 sq ft, this is the largest, premium 2 bed/2.5 bath apartment in The Regency. Totally renovated and move-in ready! Large eat-in kitchen with window, enormous 15x25' living room, separate dining room, two bedrooms with walk-in closets, and six hall closets! Potential to enclose the dining room into a 3rd bedroom. Corner unit has eastern and southern exposure bringing in sunlight all day. 25' terrace offers east, south and west views. Large entry foyer. Kitchen has stainless appliances and quartz counters. Powder room for guests. Primary bedroom is en-suite with dressing area, 2 closets (one is a walk-in), stall shower. Second bedroom has a large walk-in closet and full hall bathroom has a shower-over-tub. The Regency is a luxury building with a 24-hour doorman, indoor parking (1 spot guaranteed for $75/month), laundry on every floor, rooftop pool, exercise room, community room, renovated hallways and elevators. Pets welcome – one cat or dog under 25 lbs. One block to express buses to NYC, or jitney across the GWB to NYC trains. Close to schools, parks, shopping, restaurants, houses of worship. Laundry on every floor. Storage bin provided. Min 1/3 down required and 4:1 income to expense ratio. Maintenance $2388.74. If paying cash with no other debt, minimum income needs to be $115k.
For sale
$420,000
2150 Center Avenue #16G, Fort Lee, NJ 07024
2beds
--sqft
Stock Cooperative
Built in ----
-- sqft lot
$-- Zestimate®
$--/sqft
$2,389/mo HOA
What's special
Powder room for guestsSeparate dining roomSix hall closetsLarge entry foyer
- 28 days
- 1,021
- 15
Zillow last checked:
Listing updated:
Listed by:
Linda Stamker 646-234-9900,
Compass New Jersey, LLC-Ridgewood
Source: NJMLS,MLS#: 26028903
Facts & features
Interior
Bedrooms & bathrooms
- Bedrooms: 2
- Bathrooms: 3
- Full bathrooms: 2
- 1/2 bathrooms: 1
Cooling
- Has cooling: Yes
Features
- Elevator
- Flooring: Hardwood, Carpet
- Basement: None
Property
Parking
- Total spaces: 1
- Parking features: Garage
- Garage spaces: 1
Features
- Patio & porch: Terrace
- Waterfront features: None
Construction
Type & style
- Home type: Cooperative
- Property subtype: Stock Cooperative
Community & HOA
Community
- Features: Close/Parks, Close/School, Close/Shopg, Close/Trans, Close/Wrshp, 24hr Sec, Common Area, Doorman, Elevator, Exercise Rm, F/T Handyman, On Site Mgn, Pool Outdoor, Recycling
- Security: Security, 24 Hour Security
HOA
- HOA fee: $2,389 monthly
Location
- Region: Fort Lee
Financial & listing details
- Date on market: 8/13/2026
- Listing agreement: Exclusive Right To Sell
- Ownership: Private
Estimated market value
Not available
Estimated sales range
Not available
Not available
Price history
| Date | Event | Price |
|---|---|---|
| 8/13/2026 | Listed for sale | $420,000+110% |
Source: | ||
| 2/24/2020 | Sold | $200,000-9.1% |
Source: Agent Provided Report a problem | ||
| 10/11/2019 | Listing removed | $220,000 |
Source: Vera & Nechama Realty #1843651 Report a problem | ||
| 8/26/2019 | Price change | $220,000-8.3% |
Source: Vera & Nechama Realty #1843651 Report a problem | ||
| 7/18/2019 | Listed for sale | $240,000 |
Source: Vera & Nechama Realty #1843651 Report a problem | ||
| 3/20/2019 | Listing removed | $240,000 |
Source: Vera & Nechama Realty #1843651 Report a problem | ||
| 1/7/2019 | Price change | $240,000-4% |
Source: Vera & Nechama Realty #1843651 Report a problem | ||
| 11/13/2018 | Price change | $250,000-7.1% |
Source: Vera & Nechama Realty #1843651 Report a problem | ||
| 10/20/2018 | Listed for sale | $269,000 |
Source: Vera & Nechama Realty #1843651 Report a problem | ||
Public tax history
Tax history is unavailable.
Monthly payment
Est. payment
Payment breakdown
Explore the cost of this home by adjusting the details. Changes won't be saved.Climate risks
Neighborhood: 07024
Nearby schools
Schools provided by the listing agent
- Elementary: School #1
- Middle: Lewis F Cole
- High: Fort Lee High School
Source: NJMLS. This data may not be complete. We recommend contacting the local school district to confirm school assignments for this home.