Mechanics Dream! This home has a oversized 4 car garage AND a detached mechanics garage WITH CAR LIFT! Both garages have heat and air The attached 4 car garage has stairs up to a HUGE loft (unfinished) The home is spacious and cozy all at the same time. The upstairs is one large suite with walk in closet and its own bath. On the main level you'll find a large kitchen, dining room, living room and large family room, as well as two large bedrooms and a full bath. The home sits on a cul de sac with plenty of parking. There are sidewalks and patios to enjoy and a OUTDOOR GRILLING area/kitchen with smoker. The yard is fenced...great for Fido. Downstairs is great for mom/dad...or just more living space. There is a full bath, room for a kitchenette, bedroom and living area. And it has a walk out for its own entrance.
Pending
$650,000
2150 Clearview Dr, Owings, MD 20736
4beds
3,084sqft
Single Family Residence
Built in 1991
0.52 Acres Lot
$652,500 Zestimate®
$211/sqft
$-- HOA
What's special
Huge loftPlenty of parkingLarge kitchenDining roomTwo large bedroomsLarge family room
- 47 days
- 35
- 1
Zillow last checked:
Listing updated:
Listed by:
Tonia Parent 301-466-2730,
RE/MAX United Real Estate 301-702-4200
Source: Bright MLS,MLS#: MDCA2029626
Facts & features
Interior
Bedrooms & bathrooms
- Bedrooms: 4
- Bathrooms: 3
- Full bathrooms: 3
- Main level bathrooms: 1
- Main level bedrooms: 2
Basement
- Area: 1132
Heating
- Heat Pump, Wood Stove, Electric
Cooling
- Central Air, Electric
Appliances
- Included: Electric Water Heater
Features
- Walk-In Closet(s)
- Flooring: Wood
- Basement: Finished,Walk-Out Access
- Has fireplace: No
- Fireplace features: Pellet Stove, Wood Burning Stove
Interior area
- Total structure area: 3,084
- Total interior livable area: 3,084 sqft
- Finished area above ground: 1,952
- Finished area below ground: 1,132
Property
Parking
- Total spaces: 5
- Parking features: Oversized, Garage Faces Front, Attached, Detached, Driveway
- Attached garage spaces: 5
- Has uncovered spaces: Yes
Accessibility
- Accessibility features: None
Features
- Levels: Three
- Stories: 3
- Patio & porch: Patio
- Exterior features: Barbecue, Extensive Hardscape, Sidewalks
- Pool features: None
Lot
- Size: 0.52 Acres
Details
- Additional structures: Above Grade, Below Grade, Outbuilding
- Parcel number: 0503135748
- Zoning: R
- Special conditions: Standard
Construction
Type & style
- Home type: SingleFamily
- Architectural style: Cape Cod
- Property subtype: Single Family Residence
Materials
- Vinyl Siding
- Foundation: Block
Condition
- New construction: No
- Year built: 1991
Utilities & green energy
- Sewer: Private Septic Tank
- Water: Public
Community & HOA
Community
- Subdivision: None Available
HOA
- Has HOA: No
Location
- Region: Owings
Financial & listing details
- Price per square foot: $211/sqft
- Tax assessed value: $457,700
- Annual tax amount: $5,251
- Date on market: 8/7/2026
- Listing agreement: Exclusive Right To Sell
- Ownership: Fee Simple
Estimated market value
$652,500
$620,000 - $685,000
$3,255/mo
Price history
| Date | Event | Price |
|---|---|---|
| 8/8/2026 | Pending sale | $650,000$211/sqft |
Source:  Bright MLS #MDCA2029626 Report a problem Bright MLS #MDCA2029626 Report a problem | ||
| 8/7/2026 | Listed for sale | $650,000+82.1%$211/sqft |
Source: Bright MLS #MDCA2029626 Report a problem | ||
| 5/14/2014 | Sold | $357,000-2.1%$116/sqft |
Source: Public Record Report a problem | ||
| 9/22/2013 | Price change | $364,500-2.8%$118/sqft |
Source: Exit 1 Stop Realty #CA8137619 Report a problem | ||
| 7/22/2013 | Price change | $375,000-1.1%$122/sqft |
Source: Exit 1 Stop Realty #CA8137619 Report a problem | ||
| 6/27/2013 | Price change | $379,000-2.6%$123/sqft |
Source: Owner Report a problem | ||
| 5/9/2013 | Listed for sale | $389,000+130.2%$126/sqft |
Source: Owner Report a problem | ||
| 10/5/1998 | Sold | $169,000$55/sqft |
Source: Public Record Report a problem | ||
Public tax history
| Year | Property taxes | Tax assessment |
|---|---|---|
| 2025 | $5,003 +9.4% | $448,700 +5.8% |
| 2024 | $4,574 +10.3% | $423,933 +6.2% |
| 2023 | $4,147 +6.6% | $399,167 +6.6% |
| 2022 | $3,890 +4.2% | $374,400 +4.2% |
| 2021 | $3,733 +3.9% | $359,333 +4.4% |
| 2020 | $3,594 +4.1% | $344,267 +4.6% |
| 2019 | $3,453 +4% | $329,200 +4% |
| 2018 | $3,321 +2.7% | $316,633 +4.1% |
| 2017 | $3,235 -2.8% | $304,067 +4.3% |
| 2016 | $3,330 | $291,500 |
| 2015 | $3,330 | $291,500 |
| 2014 | $3,330 | $291,500 -8.2% |
| 2013 | -- | $317,400 |
| 2012 | -- | $317,400 |
| 2011 | -- | $317,400 -24.8% |
| 2010 | -- | $421,850 +12.1% |
| 2009 | -- | $376,380 +13.7% |
| 2008 | -- | $330,910 +15.9% |
| 2007 | -- | $285,440 +11.1% |
| 2006 | -- | $256,872 +12.5% |
| 2005 | -- | $228,306 +14.3% |
| 2004 | -- | $199,740 +5.7% |
| 2003 | -- | $189,000 +6% |
| 2002 | -- | $178,266 +6.4% |
| 2001 | -- | $167,520 |
Find assessor info on the county website
Monthly payment
Est. payment
Payment breakdown
Explore the cost of this home by adjusting the details. Changes won't be saved.Climate risks
Neighborhood: 20736
Nearby schools
Schools provided by the listing agent
- District: Calvert County Public Schools
Source: Bright MLS. This data may not be complete. We recommend contacting the local school district to confirm school assignments for this home.
Similar homes
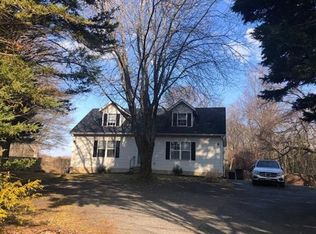
- $634,9004 bd4 ba3.5k sqft2425 Harrison Ct, Chesapeake Beach, MD 20732For Sale
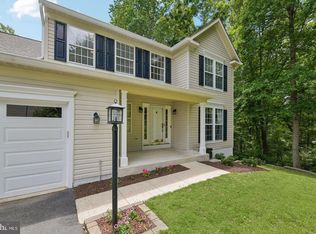
 MLS ID #MDCA2030508, Dottie Bistransin, Redfin Corp. Bright MLS
 - $565,0004 bd4 ba2.6k sqft130 Owings Hill Ct, Owings, MD 20736For Sale
 MLS ID #MDCA2029884, Susan Cleary, RE/MAX One. Bright MLS
 - $530,0003 bd3 ba2.6k sqft1112 Saffron Way, Owings, MD 20736For Sale
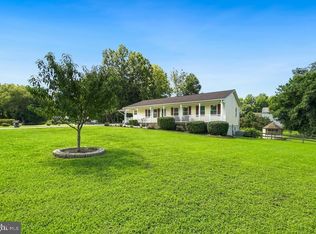 MLS ID #MDCA2030066, Tara Kirby, RE/MAX One. Bright MLS
 - $484,9004 bd2 ba1.9k sqft2901 5th St, Owings, MD 20736For Sale
 MLS ID #MDCA2029662, Greg Cocimano, RE/MAX Realty Group. Bright MLS
 - $749,9996 bd4 ba4.1k sqft1613 Mission St, Owings, MD 20736For SaleMLS ID #MDCA2029534, Angela Demattia, Berkshire Hathaway HomeServices PenFed Realty. Bright MLS
- $629,9004 bd4 ba2.8k sqft31 Radcliffe Dr, Huntingtown, MD 20639For SaleMLS ID #MDCA2030590, Brittany Santos, JPAR Real Estate Professionals. Bright MLS
- $635,0005 bd4 ba3.8k sqft3555 Christiana Ct, Chesapeake Beach, MD 20732For SaleMLS ID #MDCA2029060, Terri McClain, RE/MAX One. Bright MLS
- $595,0004 bd3 ba2.5k sqft11219 Lakeview Dr, Dunkirk, MD 20754For SaleMLS ID #MDCA2027366, Pattee McInerney, RE/MAX One. Bright MLS
- $685,0004 bd3 ba2.7k sqft16616 River Airport Rd, Brandywine, MD 20613For SaleMLS ID #MDPG2206198, Jeanine Paxton, RE/MAX One. Bright MLS
- $599,9004 bd3 ba1.8k sqft634 Teton Ct, Lothian, MD 20711For SaleMLS ID #MDAA2154632, Tonia Parent, RE/MAX United Real Estate. Bright MLS
- $600,0003 bd4 ba2.6k sqft1410 Dent Rd, Churchton, MD 20733For SaleMLS ID #MDAA2153654, Samantha Zarnes, Serhant. Bright MLS
- $775,0004 bd3 ba3.2k sqft1019 Branch View Ct, Harwood, MD 20776For SaleMLS ID #MDAA2152384, Jim Schaecher, Keller Williams Flagship. Bright MLS
- $550,0004 bd3 ba1.9k sqft5850 Stephen Reid Rd, Huntingtown, MD 20639For SaleMLS ID #MDCA2030242, Liz Hart, Pearson Smith Realty, LLC. Bright MLS
- $795,0004 bd4 ba4.3k sqft12550 Perrywood Ln, Dunkirk, MD 20754For SaleMLS ID #MDCA2029684, Laura Peruzzi, RE/MAX One. Bright MLS
- $734,9005 bd3 ba3.5k sqft11802 Rivershore Dr, Dunkirk, MD 20754For SaleMLS ID #MDCA2027986, Pete Thorpe, Epique Realty. Bright MLS
- $735,0005 bd4 ba3.7k sqft3830 Carson Ct, Huntingtown, MD 20639For SaleMLS ID #MDCA2029788, Scott McInerney, RE/MAX One. Bright MLS
- $600,0005 bd4 ba3.6k sqft30090 Cherokee Ct, Mechanicsville, MD 20659For SaleMLS ID #MDSM2033674, Lesa Clark, Redfin Corp. Bright MLS
- $749,9005 bd4 ba4.1k sqft1535 Biltmore Ct, Huntingtown, MD 20639For SaleMLS ID #MDCA2030460, Danny Martin, Keller Williams Flagship. Bright MLS
- $599,9993 bd2 ba2.7k sqft2814 Ridge Rd, Huntingtown, MD 20639For SaleMLS ID #MDCA2030430, Tiffany Hein, Berkshire Hathaway HomeServices PenFed Realty. Bright MLS
- $575,0004 bd3 ba2.4k sqft6705 Tilghman Island Rd, Sherwood, MD 21665For SaleMLS ID #MDTA2013270, Kimberly Crouch, Benson & Mangold, LLC. Bright MLS
