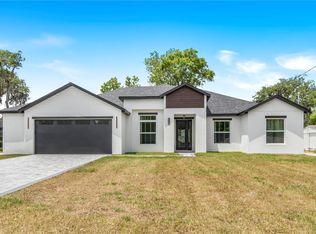
Step into modern elegance with this newly constructed 4-bedroom, 3-bathroom home located in the sought-after Knollwood Park community in Orlando. Built in 2024, this contemporary residence offers a spacious 2, 716 sq. ft. of heated living space, all on a single level, making it perfect for those seeking a blend of style and functionality. As you approach, you'll be captivated by the sleek, modern facade, complemented by a well-manicured lawn and a spacious two-car garage. The open-concept floor plan seamlessly integrates the living, dining, and kitchen areas, creating an inviting space for both relaxation and entertainment. High ceilings, crown molding, and luxury vinyl flooring extend throughout the home. The gourmet kitchen is a chef's dream, featuring granite countertops, stainless steel appliances, a large center island with seating, and custom cabinetry with ample storage. Whether you're hosting a dinner party or enjoying a quiet meal, this kitchen is designed to impress. Retreat to the luxurious primary suite, complete with dual sinks, a spa-like en-suite bathroom, and a walk-in closet. The additional bedrooms are generously sized, each offering built-in closets and ceiling fans. The home also includes a versatile bonus room, perfect for a home office or playroom. Step outside to the covered rear porch, ideal for alfresco dining or simply unwinding after a long day. The backyard provides plenty of space for outdoor activities and gardening, all within the privacy of your fenced lot. Located in Knollwood Park, a well-established community known for its serene environment and convenient access to local amenities, this home offers the perfect blend of suburban tranquility and urban convenience. You’ll be just a short drive from major highways, shopping centers, and top-rated schools, making it an ideal location for families and professionals alike. Don’t miss the opportunity to own this stunning home that combines modern living with timeless comfort in one of Orlando's most desirable neighborhoods.
Sold for $620,000
$620,000
2150 CORBETT ROAD, ORLANDO, FL 32826
4beds
2,716sqft
Single Family Residence
Built in 2024
0.25 Acres Lot
$603,400 Zestimate®
$228/sqft
$3,431 Estimated rent
Home value
$603,400
$549,000 - $664,000
$3,431/mo
Zestimate® history
Owner options
List your home for rent
$3,431/mo
Rent Zestimate®
Find your next renter with Zillow Rental Manager. Plus, with online applications, you can quickly screen prospective tenants – for free.
$3,431/mo
Rent Zestimate®
Refinance and save
$4,641/mo
Est. payment
Refinancing to a lower rate could help reduce your monthly payments and save thousands over the life of the loan.
$4,641/mo
Est. payment
Explore your selling options
Work with a Zillow partner agent
Leverage their expertise and Zillow's premium Showcase listings to get your home seen by more buyers.
Get startedList with your own agent
Get your home in front of millions of buyers by listing it on Zillow.
Learn how to do itSell it yourself
Take full control of how buyers see your home on Zillow by listing For Sale by Owner (FSBO).
List your homeWhat's special
Zillow last checked:
Listing updated:
Listed by:
Ben Laube,
EXP REALTY LLC,
Santiago Ramirez,
EXP REALTY LLC
Bought with:
Micaela Almeda
KELLER WILLIAMS REALTY AT THE PARKS
Source: eXp Realty,MLS#: O6278739Originating MLS: Orlando Regional
Facts & features
Interior
Bedrooms & bathrooms
- Bedrooms: 4
- Bathrooms: 3
- Full bathrooms: 3
Heating
- Central, Electric
Cooling
- Central Air
Appliances
- Included: Dishwasher, Disposal, Microwave, Range
- Laundry: Inside, Laundry Room
Features
- Ceiling Fans(s), Crown Molding, Eat-in Kitchen, High Ceilings, Kitchen/Family Room Combo, Open Floorplan, Primary Bedroom Main Floor, Solid Surface Counters, Solid Wood Cabinets, Walk-In Closet(s)
- Flooring: Luxury Vinyl
- Has fireplace: No
Interior area
- Total structure area: 3,710
- Total interior livable area: 2,716 sqft
Property
Parking
- Total spaces: 2
- Parking features: Garage Door Opener
- Attached garage spaces: 2
Features
- Levels: One
- Patio & porch: Front Porch, Rear Porch
- Exterior features: Sliding Doors
Lot
- Size: 0.25 Acres
- Features: Paved
Details
- Parcel number: 132231420802111
- Zoning: R-1
Construction
Type & style
- Home type: SingleFamily
- Architectural style: Ranch
- Property subtype: Single Family Residence
Materials
- Block, Stucco
- Foundation: Slab
- Roof: Shingle
Condition
- New construction: No
- Year built: 2024
Details
- Builder model: RUBY
- Builder name: Triton Builders, LLC
Utilities & green energy
- Sewer: Septic Tank
- Water: Well
- Utilities for property: Electricity Connected
Community & HOA
Community
- Subdivision: KNOLLWOOD PARK
HOA
- Has HOA: No
Location
- Region: Orlando
Financial & listing details
- Price per square foot: $228/sqft
- Tax assessed value: $57,000
- Annual tax amount: $1,217
- Date on market: 2/7/2025
- Cumulative days on market: 138 days
- Listing agreement: Exclusive Right To Sell
- Listing terms: Cash,Conventional,FHA,VA Loan
- Ownership: Fee Simple
- Road surface type: Asphalt
Price history
| Date | Event | Price |
|---|---|---|
| 4/18/2025 | Sold | $620,000-4.6%$228/sqft |
Source: eXp Realty #169096626 Report a problem | ||
| 11/17/2024 | Listing removed | $650,000$239/sqft |
Source:  Stellar MLS #O6234669 Report a problem | ||
| 8/22/2024 | Listed for sale | $650,000+0.8%$239/sqft |
Source: Stellar MLS #O6234669 Report a problem | ||
| 4/12/2024 | Sold | $645,000$237/sqft |
Source: Agent Provided Report a problem | ||
Public tax history
| Year | Property taxes | Tax assessment |
|---|---|---|
| 2024 | $1,218 +27.1% | $57,000 -8.1% |
| 2023 | $958 +76.5% | $62,000 +77.1% |
| 2022 | $543 | $35,000 |
Find assessor info on the county website
Neighborhood: 32826
Nearby homes
- $620,0004 bd3 ba2.7k sqft2150 Corbett Rd, Orlando, FL 32826Sold
- $--1 bd1 ba850 sqft2160 Corbett Rd #2, Orlando, FL 32826Off Market
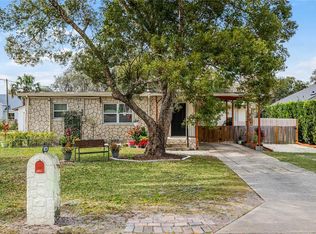
- $480,0005 bd3 ba2.3k sqft2160 Corbett Rd, Orlando, FL 32826Sold
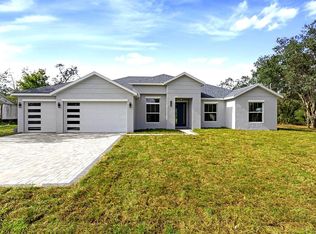
- $640,0004 bd3 ba2.7k sqft2154 Corbett Rd, Orlando, FL 32826Sold
- $485,0003 bd3 ba2k sqft2146 Corbett Rd, Orlando, FL 32826Off Market
- $645,0004 bd3 ba2.8k sqft2180 Corbett Rd, Orlando, FL 32826Sold
- $636,200-- bd-- ba3.1k sqft2180 Corbett Rd, Orlando, FL 32826Off Market
- $384,2002 bd2 ba1.4k sqft2118 Corbett Rd, Orlando, FL 32826Off Market
Nearby schools
GreatSchools rating
- 6/10Bonneville Elementary SchoolGrades: PK-5Distance: 0.9 mi
- 4/10Corner Lake Middle SchoolGrades: 6-8Distance: 3 mi
- 4/10East River High SchoolGrades: 9-12Distance: 3.1 mi
Schools provided by the listing agent
- Elementary: Bonneville Elem
- Middle: Corner Lake Middle
- High: East River High
Source: eXp Realty. This data may not be complete. We recommend contacting the local school district to confirm school assignments for this home.
Get a cash offer in 3 minutes
Find out how much your home could sell for in as little as 3 minutes with a no-obligation cash offer.
Estimated market value
$603,400
Get a cash offer in 3 minutes
Find out how much your home could sell for in as little as 3 minutes with a no-obligation cash offer.
Estimated market value
$603,400
- Florida
- Orange County
- Orlando
- 32826
- 2150 CORBETT ROAD
