Skip main navigation
Sold for $450,000
  • $450,000

    2150 Derby Hill Drive, Loveland, CO 80537

    4beds
    2,160sqft
    Single Family Residence
    Built in 1977
    7,401 Square Feet Lot
    $446,600 Zestimate®
    $208/sqft
    $2,741 Estimated rent

    Home value

    $446,600

    $424,000 - $469,000

    $2,741/mo

    Zestimate® history
    Loading
    Loading...

    Owner options

    List your home for rent

    $2,741/mo

    Rent Zestimate®

    Find your next renter with Zillow Rental Manager. Plus, with online applications, you can quickly screen prospective tenants – for free.

    Learn more

    $2,741/mo

    Rent Zestimate®

    Refinance and save

    $2,631/mo

    Est. payment

    Refinancing to a lower rate could help reduce your monthly payments and save thousands over the life of the loan.

    See today's rates

    $2,631/mo

    Est. payment

    Explore your selling options

    Work with a Zillow partner agent

    Leverage their expertise and Zillow's premium Showcase listings to get your home seen by more buyers.

    Get started

    List with your own agent

    Get your home in front of millions of buyers by listing it on Zillow.

    Learn how to do it

    Sell it yourself

    Take full control of how buyers see your home on Zillow by listing For Sale by Owner (FSBO).

    List your home

    What's special

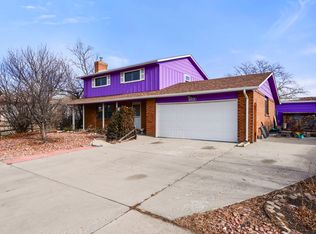
    Back on market because buyers could not qualify for loan any longer. Tucked away in a cul-de-sac, this spacious Ranch-style home offers the perfect blend of comfort, style, and convenience. Located on the outskirts of Loveland, you’ll enjoy easy highway access for a smooth commute—without sacrificing the benefits of neighborhood living. Inside, you’ll find new luxury vinyl flooring throughout the main living areas and fresh, neutral paint that gives the home a bright, welcoming feel. The white kitchen features a pantry, sleek cabinetry, and a brand-new stainless steel refrigerator—ready for everyday cooking or entertaining. Upstairs are three carpeted bedrooms, each with a ceiling fan and large closet. The Primary Bedroom has a private, en-suite bath while the other bedrooms share a well appointed hall bath. The finished basement expands your living space with a large rec room, cozy fireplace, and a built-in bar—perfect for movie nights or gatherings. There is a fourth large bedroom and a beautiful bath, offering plenty of space for family or guests. Outside, enjoy a good-sized fenced yard with a dog run and a covered patio ideal for relaxing or barbecuing year-round. A two-car garage provides extra storage and parking convenience. This home combines modern updates, a great layout, and a commuter-friendly location—making it an ideal choice for today’s Colorado lifestyle.

    Zillow last checked:

    Listing updated:

    Listed by:

    Ilse Hemmer 303-601-3930 hemmerrealty@gmail.com,

    Keller Williams Preferred Realty

    Bought with:

    Christina Mueske, 100070226

    milehimodern - Boulder

    Source: REcolorado as distributed by MLS GRID,MLS#: 7320590MLS Logo

    Facts & features

    Interior

    Bedrooms & bathrooms
    • Bedrooms: 4
    • Bathrooms: 3
    • Full bathrooms: 1
    • 3/4 bathrooms: 2
    • Main level bathrooms: 2
    • Main level bedrooms: 3
    Bedroom
    • Description: Carpet, Ceiling Fan, Walk-In Closet, En Suite Bath
    • Features: Primary Suite
    • Level: Main
    Bedroom
    • Description: Carpet, Ceiling Fan, Large Closet
    • Level: Main
    Bedroom
    • Description: Carpet, Ceiling Fan, Large Closet
    • Level: Main
    Bedroom
    • Level: Basement
    Bathroom
    • Description: Tile Shower And Luxury Vinyl Floor
    • Features: Primary Suite
    • Level: Main
    Bathroom
    • Description: Luxury Vinyl Floors, Vanity With Quartz Counter
    • Features: En Suite Bathroom, Primary Suite
    • Level: Main
    Bathroom
    • Description: Beautiful Tile Shower , Large Vanity
    • Level: Basement
    Dining room
    • Description: New Luxury Vinyl
    • Level: Main
    Family room
    • Description: Huge Room With Bar Area And Fireplace
    • Level: Basement
    Kitchen
    • Description: New Luxury Vinyl, Newer Range And Ss Fridge
    • Level: Main
    Living room
    • Description: New Luxury Vinyl , Fresh Paint
    • Level: Main
    Heating
    • Forced Air
    Cooling
    • Central Air
    Appliances
    • Included: Dishwasher, Disposal, Gas Water Heater, Microwave, Oven, Range, Range Hood, Refrigerator, Self Cleaning Oven
    Features
    • Ceiling Fan(s), Corian Counters, Open Floorplan, Pantry, Quartz Counters, Smoke Free, Walk-In Closet(s)
    • Flooring: Tile, Vinyl
    • Windows: Double Pane Windows, Window Treatments
    • Basement: Finished,Full
    • Number of fireplaces: 1
    • Fireplace features: Basement
    Interior area
    • Total structure area: 2,160
    • Total interior livable area: 2,160 sqft
    • Finished area above ground: 1,080
    • Finished area below ground: 1,080

    Property

    Parking
    • Total spaces: 2
    • Parking features: Concrete
    • Attached garage spaces: 2
    Features
    • Levels: One
    • Stories: 1
    • Patio & porch: Covered, Patio
    • Exterior features: Dog Run, Private Yard, Rain Gutters
    Lot
    • Size: 7,401 Square Feet
    • Residential vegetation: Grassed, Xeriscaping
    Details
    • Parcel number: R0508128
    • Special conditions: Standard

    Construction

    Type & style
    • Home type: SingleFamily
    • Architectural style: Mid-Century Modern
    • Property subtype: Single Family Residence
    Materials
    • Brick, Vinyl Siding
    • Foundation: Slab
    • Roof: Composition
    Condition
    • Updated/Remodeled
    • Year built: 1977

    Utilities & green energy

    • Sewer: Public Sewer
    • Water: Public
    • Utilities for property: Electricity Connected, Natural Gas Connected

    Community & HOA

    Community
    • Security: Carbon Monoxide Detector(s)
    • Subdivision: Derby Hill
    HOA
    • Has HOA: No
    Location
    • Region: Loveland

    Financial & listing details

    • Price per square foot: $208/sqft
    • Tax assessed value: $422,500
    • Annual tax amount: $1,999
    • Date on market: 11/4/2025
    • Listing terms: Cash,Conventional,FHA,VA Loan
    • Exclusions: Seller's Personal Property
    • Ownership: Individual
    • Electric utility on property: Yes
    • Road surface type: Paved

    Price history

    DateEventPrice
    2/17/2026Sold$450,000$208/sqft
    Source: REcolorado as distributed by MLS GRID #7320590 Report a problem
    1/16/2026Pending sale$450,000$208/sqft
    Source: REcolorado as distributed by MLS GRID #7320590 Report a problem
    1/10/2026Listed for sale$450,000$208/sqft
    Source: REcolorado as distributed by MLS GRID #7320590 Report a problem
    12/13/2025Pending sale$450,000$208/sqft
    Source: REcolorado as distributed by MLS GRID #7320590 Report a problem
    11/3/2025Listed for sale$450,000+61.9%$208/sqft
    Source: REcolorado as distributed by MLS GRID #7320590 Report a problem
    9/1/2016Sold$278,000-2.5%$129/sqft
    Source: IRES as distributed by MLS GRID #796444 Report a problem
    7/7/2016Listed for sale$285,000$132/sqft
    Source: The Gold Star Group #796444 Report a problem

    Public tax history

    YearProperty taxesTax assessment
    2025$2,258 +13%$26,406 -8.1%
    2024$1,999 +10.7%$28,730 -1%
    2023$1,806 -2.7%$29,008 +27.8%
    2022$1,856 +11.8%$22,699 -2.8%
    2021$1,659 +1.7%$23,352 +11.9%
    2020$1,631 +16.7%$20,871 -0.7%
    2019$1,398 $21,017 +23.7%
    2018$1,398 $16,992
    2017$1,398 +16.1%$16,992 +25.5%
    2016$1,204 +144.5%$13,540
    2015$492 +14.9%$13,540 +18.9%
    2014$429 $11,390
    2013-- $11,390 -7.5%
    2012-- $12,310
    2011-- $12,310 -4.8%
    2010-- $12,930
    2009-- $12,930 +91.6%
    2008-- $6,750
    2007-- $6,750 -7.9%
    2006-- $7,330 -50%
    2005-- $14,650 +8.4%
    2004-- $13,520 -8%
    2002-- $14,690
    2001-- $14,690
    Find assessor info on the county website

    Neighborhood: 80537

    Nearby schools

    GreatSchools rating
    Schools provided by the listing agent
    • Elementary: Truscott
    • Middle: Bill Reed
    • High: Thompson Valley
    • District: Thompson R2-J

    Source: REcolorado as distributed by MLS GRID. This data may not be complete. We recommend contacting the local school district to confirm school assignments for this home.

    Get a cash offer in 3 minutes
    Find out how much your home could sell for in as little as 3 minutes with a no-obligation cash offer.
    Estimated market value
    $446,600
    Get a cash offer in 3 minutes
    Find out how much your home could sell for in as little as 3 minutes with a no-obligation cash offer.
    Estimated market value
    $446,600