Skip main navigation
Sold for $900,000
  • $900,000

    2150 Dogwood Circle, Louisville, CO 80027

    3beds
    1,900sqft
    Single Family Residence
    Built in 1986
    5,011 Square Feet Lot
    $892,700 Zestimate®
    $474/sqft
    $3,285 Estimated rent

    Home value

    $892,700

    $830,000 - $955,000

    $3,285/mo

    Zestimate® history
    Loading
    Loading...

    Owner options

    List your home for rent

    $3,285/mo

    Rent Zestimate®

    Find your next renter with Zillow Rental Manager. Plus, with online applications, you can quickly screen prospective tenants – for free.

    Learn more

    $3,285/mo

    Rent Zestimate®

    Refinance and save

    $5,243/mo

    Est. payment

    Refinancing to a lower rate could help reduce your monthly payments and save thousands over the life of the loan.

    See today's rates

    $5,243/mo

    Est. payment

    Explore your selling options

    Work with a Zillow partner agent

    Leverage their expertise and Zillow's premium Showcase listings to get your home seen by more buyers.

    Get started

    List with your own agent

    Get your home in front of millions of buyers by listing it on Zillow.

    Learn how to do it

    Sell it yourself

    Take full control of how buyers see your home on Zillow by listing For Sale by Owner (FSBO).

    List your home

    What's special

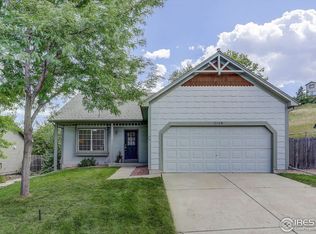
    Thoughtfully updated and filled with sunshine, this delightful three bed, three bath multi-level home offers the perfect blend of modern design, comfort, flexibility, and the best of Colorado living. Step inside and you’re immediately greeted by warm natural light and an easy, inviting flow. The beautifully updated eat-in kitchen is the heart of the home, featuring granite countertops, a large island perfect for gathering, and a sliding door that opens directly to the backyard deck, ideal for morning coffee, summer dinners, or grilling with the built-in gas BBQ. A separate dining room on the main level creates the perfect setting for holidays, dinner parties, and relaxed weeknight meals. The mid-level living room offers a comfortable place to unwind, centered around a thoughtfully designed modern gas fireplace. A second sliding door opens to the backyard patio, creating an effortless indoor-outdoor connection. Out back, the yard feels like a private retreat, backing to open space and neighborhood trails and refreshed with new mulch and landscaping rock for a clean, low-maintenance look. It’s the kind of place where evenings are quiet, gatherings are warm are friendly, and the outdoors is always just steps away. Upstairs, you’ll find three comfortable bedrooms, including a peaceful primary suite with its own bathroom, and built in closet organizers, plus a second full bath. The basement adds even more flexibility with a bonus room that can easily serve as a family room, home office, workout space, or guest area, along with a full bath and laundry/utility room. Additional highlights include a newer furnace and water heater, Hunter Douglas window shades, a two-car attached garage with built-in storage, and an included garage freezer, making this a truly move-in-ready home. With its bright interior, thoughtful updates, flexible living spaces, and peaceful setting near open space and trails, this home offers a lifestyle that’s easy to fall in love with!

    Zillow last checked:

    Listing updated:

    Listed by:

    Nicholas Altomare 303-579-3914 naltomarecofl@gmail.com,

    Key Realty

    Bought with:

    Sara Oclassen, 100040064

    Compass - Boulder

    Source: REcolorado as distributed by MLS GRID,MLS#: 7787975MLS Logo

    Facts & features

    Interior

    Bedrooms & bathrooms
    • Bedrooms: 3
    • Bathrooms: 3
    • Full bathrooms: 2
    • 3/4 bathrooms: 1
    Bedroom
    • Description: Primary Bedroom With Ensuite Bathroom
    • Features: Primary Suite
    • Level: Upper
    • Area: 161.68 Square Feet
    • Dimensions: 15.11 x 10.7
    Bedroom
    • Description: Second Bedroom
    • Level: Upper
    • Area: 145.04 Square Feet
    • Dimensions: 14.8 x 9.8
    Bedroom
    • Description: Third Bedroom
    • Level: Upper
    • Area: 103.96 Square Feet
    • Dimensions: 11.3 x 9.2
    Bathroom
    • Description: Ensuite Bath For Primary Bedroom
    • Level: Upper
    • Area: 41.16 Square Feet
    • Dimensions: 4.9 x 8.4
    Bathroom
    • Description: Full Bath Upper Level
    • Level: Upper
    • Area: 48.72 Square Feet
    • Dimensions: 5.8 x 8.4
    Bathroom
    • Level: Basement
    • Area: 49.77 Square Feet
    • Dimensions: 7.9 x 6.3
    Dining room
    • Description: Open And Directly Next To Kitchen
    • Level: Main
    • Area: 78.26 Square Feet
    • Dimensions: 9.1 x 8.6
    Family room
    • Description: Lower Level Multi-Use Space
    • Level: Basement
    • Area: 157.94 Square Feet
    • Dimensions: 10.6 x 14.9
    Kitchen
    • Description: Beautifully Updated Modern Kitchen With Large Island And Desk Area Opens To Back Deck
    • Level: Main
    • Area: 273.6 Square Feet
    • Dimensions: 17.1 x 16
    Laundry
    • Description: Laundry And Utilities (Newer Water Heater And Furnace)
    • Level: Basement
    • Area: 40.5 Square Feet
    • Dimensions: 5 x 8.1
    Living room
    • Description: With Modern Gas Fireplace, A Few Steps Down From Kitchen. Opens To Back Patio. Garage Access
    • Level: Lower
    • Area: 280.12 Square Feet
    • Dimensions: 14.9 x 18.8
    Heating
    • Forced Air, Natural Gas
    Cooling
    • Central Air
    Appliances
    • Included: Convection Oven, Dishwasher, Dryer, Freezer, Gas Water Heater, Microwave, Range Hood, Refrigerator, Self Cleaning Oven, Washer
    • Laundry: In Unit
    Features
    • Ceiling Fan(s), Eat-in Kitchen, Granite Counters, High Ceilings, High Speed Internet, Kitchen Island, Open Floorplan, Primary Suite, Radon Mitigation System, Smart Thermostat
    • Flooring: Carpet, Tile, Wood
    • Windows: Double Pane Windows, Window Coverings
    • Basement: Finished
    • Number of fireplaces: 1
    • Fireplace features: Gas, Gas Log, Living Room
    Interior area
    • Total structure area: 1,900
    • Total interior livable area: 1,900 sqft
    • Finished area above ground: 1,416
    • Finished area below ground: 484

    Property

    Parking
    • Total spaces: 2
    • Parking features: Concrete, Exterior Access Door
    • Attached garage spaces: 2
    Features
    • Levels: Multi/Split
    • Patio & porch: Front Porch, Patio
    • Exterior features: Gas Grill, Lighting, Private Yard, Rain Gutters
    • Fencing: Partial
    Lot
    • Size: 5,011 Square Feet
    • Features: Landscaped, Open Space, Sprinklers In Front, Sprinklers In Rear
    Details
    • Parcel number: R0095728
    • Special conditions: Standard

    Construction

    Type & style
    • Home type: SingleFamily
    • Property subtype: Single Family Residence
    Materials
    • Frame
    • Roof: Composition
    Condition
    • Updated/Remodeled
    • Year built: 1986

    Utilities & green energy

    • Sewer: Public Sewer
    • Water: Public
    • Utilities for property: Cable Available, Electricity Connected, Internet Access (Wired), Natural Gas Connected

    Community & HOA

    Community
    • Security: Carbon Monoxide Detector(s)
    • Subdivision: Hunters Ridge
    HOA
    • Has HOA: No
    Location
    • Region: Louisville

    Financial & listing details

    • Price per square foot: $474/sqft
    • Tax assessed value: $812,300
    • Annual tax amount: $4,939
    • Date on market: 3/18/2026
    • Listing terms: Cash,Conventional,FHA,VA Loan
    • Exclusions: Back Patio Furniture
    • Ownership: Individual
    • Electric utility on property: Yes
    • Road surface type: Paved

    Price history

    DateEventPrice
    4/7/2026Sold$900,000+2.4%$474/sqft
    Source: REcolorado as distributed by MLS GRID #7787975 Report a problem
    3/20/2026Pending sale$879,000$463/sqft
    Source: REcolorado as distributed by MLS GRID #7787975 Report a problem
    3/18/2026Listed for sale$879,000+25.6%$463/sqft
    Source: REcolorado as distributed by MLS GRID #7787975 Report a problem
    6/6/2019Sold$700,000+0.1%$368/sqft
    Source: IRES as distributed by MLS GRID #880052 Report a problem
    5/17/2019Pending sale$699,000$368/sqft
    Source: RE/MAX Elevate #880052 Report a problem
    5/4/2019Listed for sale$699,000+68.4%$368/sqft
    Source: RE/MAX Elevate #880052 Report a problem
    7/3/2014Sold$415,000+58.4%$218/sqft
    Source: Public Record Report a problem
    4/19/2001Sold$262,000+38%$138/sqft
    Source: Public Record Report a problem
    3/29/1999Sold$189,900+10.4%$100/sqft
    Source: Public Record Report a problem
    6/24/1998Sold$172,000$91/sqft
    Source: Public Record Report a problem

    Public tax history

    YearProperty taxesTax assessment
    2025$4,454 +1.7%$50,769 -4.6%
    2024$4,378 +10.6%$53,238 -1%
    2023$3,959 +1%$53,754 +30.7%
    2022$3,920 +8.2%$41,137 -2.8%
    2021$3,623 $42,321 +9.3%
    2020$3,623 +22.3%$38,718 +5.3%
    2019$2,963 $36,773 +10.9%
    2018$2,963 $33,170 -9.5%
    2017$2,963 +21.2%$36,672 +31.9%
    2016$2,446 +5.5%$27,797 +14.3%
    2015$2,318 +11.4%$24,326
    2014$2,080 +3.6%$24,326
    2013$2,007 +0.9%$24,326 +3.2%
    2012$1,990 +0.4%$23,562
    2011$1,982 +6.2%--
    2010$1,867 +5.4%$23,760
    2009$1,772 +2.5%$23,760 -10.1%
    2008$1,729 -0.7%$26,420
    2007$1,740 +8.4%$26,420 +1.7%
    2006$1,605 +8.7%$25,990
    2005$1,477 +0.5%$25,990 +7.4%
    2004$1,469 +6.3%$24,200
    2003$1,382 +9.7%$24,200 +19.9%
    2002$1,259 $20,180 -90.8%
    2001-- $220,500
    Find assessor info on the county website

    Neighborhood: 80027

    Nearby schools

    GreatSchools rating
    Schools provided by the listing agent
    • Elementary: Coal Creek
    • Middle: Louisville
    • High: Monarch
    • District: Boulder Valley RE 2

    Source: REcolorado as distributed by MLS GRID. This data may not be complete. We recommend contacting the local school district to confirm school assignments for this home.

    Get a cash offer in 3 minutes
    Find out how much your home could sell for in as little as 3 minutes with a no-obligation cash offer.
    Estimated market value
    $892,700
    Get a cash offer in 3 minutes
    Find out how much your home could sell for in as little as 3 minutes with a no-obligation cash offer.
    Estimated market value
    $892,700