PINE CREEK! Check out this BEAUTIFUL, move-in-ready 3 BR, 2-bath ranch with ~216 FEET OF PRIVATE CREEK FRONTAGE! Fish, kayak, or relax by the water from your own property. Situated on 1.34 level acres in the coveted Jersey Shore School District, this home features a recently remodeled kitchen with newer appliances, hardwood floors, central air & 1st-floor laundry. The large rear deck & fire pit area with southern exposure are PERFECT for cozy fires & Pine Creek sunsets. The finished lower level offers a bar, projector & screen. The attached 2-car garage keeps the snow off your vehicles, & there is plenty of extra parking. 2017 roof, well water & public sewer. Close to the Pine Creek Rail Trail & state game lands. Video tour available! FLOOD INSURANCE JUST $587/yr!
For sale
Price cut: $15K (8/19)
$384,900
2150 Dutch Hollow Rd, Jersey Shore, PA 17740
3beds
2,886sqft
Ranch
Built in 1954
1.34 Acres Lot
$371,000 Zestimate®
$133/sqft
$-- HOA
What's special
Plenty of extra parkingHardwood floorsCentral air
- 16 days |
- 2,676 |
- 70 |
Likely to sell faster than
Zillow last checked:
Listing updated:
Listed by:
Joshua Boob,
CENTURY 21 1ST CHOICE REALTY 570-398-0690
Source: West Branch Valley AOR,MLS#: WB-104537
Facts & features
Interior
Bedrooms & bathrooms
- Bedrooms: 3
- Bathrooms: 2
- Full bathrooms: 2
Bedroom 1
- Level: Main
- Area: 141
- Dimensions: 12 x 11.75
Bedroom 2
- Level: Main
- Area: 149.5
- Dimensions: 13 x 11.5
Bedroom 3
- Level: Main
- Area: 123.5
- Dimensions: 12.5 x 9.88
Bathroom
- Level: Main
- Area: 73.63
- Dimensions: 9.5 x 7.75
Other
- Level: Main
- Area: 39.25
- Dimensions: 10.33 x 3.8
Bonus room
- Level: Lower
- Area: 515.16
- Dimensions: 36 x 14.31
Dining room
- Level: Main
- Area: 134.94
- Dimensions: 10.38 x 13
Foyer
- Level: Main
- Area: 58
- Dimensions: 7.25 x 8
Other
- Level: Main
- Area: 441
- Dimensions: 21 x 21
Kitchen
- Level: Main
- Area: 178.92
- Dimensions: 17.32 x 10.33
Laundry
- Level: Main
- Area: 60
- Dimensions: 10 x 6
Living room
- Level: Main
- Area: 336.11
- Dimensions: 21.34 x 15.75
Office
- Description: possible walk-in closet
- Level: Main
- Area: 75.58
- Dimensions: 12.35 x 6.12
Sunroom
- Level: Main
- Area: 141.44
- Dimensions: 18.25 x 7.75
Utility room
- Level: Lower
- Area: 125.48
- Dimensions: 16.62 x 7.55
Heating
- Oil, Hot Water
Cooling
- Central Air
Appliances
- Included: Electric, Dishwasher, Refrigerator, Range, Garage Door Opener, Microwave Built-In, Washer, Dryer, Range Hood, TV-Wall Mount (Bracket) Only
- Laundry: Main Level
Features
- Formal Separate, Ceiling Fan(s), Walk-In Closet(s), Radon Mitig, Pantry
- Flooring: Concrete, Tile, Wood, Vinyl, Laminate, Hardwood
- Windows: Original, New
- Basement: Partially Finished,Full,Exterior Entry
- Has fireplace: Yes
- Fireplace features: Great Room, Living Room
Interior area
- Total structure area: 2,886
- Total interior livable area: 2,886 sqft
- Finished area above ground: 2,371
- Finished area below ground: 515
Property
Parking
- Parking features: Gravel
- Has attached garage: Yes
Features
- Levels: One
- Patio & porch: Deck, Porch
- Has view: Yes
- On waterfront: Yes
- Waterfront features: Waterfront, Creek, River Access
Lot
- Size: 1.34 Acres
- Dimensions: irreg 287'×216'. 215.9' along Pine Creek.
- Features: Level, Cleared
- Topography: Level
Details
- Parcel number: 28-14624-9
- Zoning: R
Construction
Type & style
- Home type: SingleFamily
- Architectural style: Ranch
- Property subtype: Ranch
Materials
- Concrete, Block, Brick, Frame, Vinyl Siding, See Remarks
- Foundation: Block
- Roof: Shingle
Condition
- Year built: 1954
Utilities & green energy
- Electric: 200+ Amp Service
- Water: Well
Community & HOA
Community
- Security: Smoke Detector(s)
- Subdivision: None
HOA
- Has HOA: No
Location
- Region: Jersey Shore
Financial & listing details
- Price per square foot: $133/sqft
- Tax assessed value: $166,100
- Annual tax amount: $3,732
- Date on market: 8/5/2026
- Listing terms: Cash,Conventional,FHA,PHFA,VA Loan
- Inclusions: refrigerator, built-in microwave, stove/range, dishwasher, washer, dryer. all items negotiable.
Estimated market value
$371,000
$352,000 - $390,000
$1,494/mo
Price history
| Date | Event | Price |
|---|---|---|
| 8/19/2026 | Price change | $384,900-3.8%$133/sqft |
Source: West Branch Valley AOR #WB-104537 Report a problem | ||
| 8/5/2026 | Listed for sale | $399,900+110.5%$139/sqft |
Source: West Branch Valley AOR #WB-104537 Report a problem | ||
| 5/3/2019 | Sold | $190,000$66/sqft |
Source: Public Record Report a problem | ||
Public tax history
| Year | Property taxes | Tax assessment |
|---|---|---|
| 2025 | $3,677 +0.2% | $166,100 |
| 2024 | $3,668 +3.9% | $166,100 |
| 2023 | $3,529 +0.8% | $166,100 |
| 2022 | $3,502 | $166,100 |
| 2021 | $3,502 +10.1% | $166,100 |
| 2020 | $3,180 +8.5% | $166,100 |
| 2018 | $2,930 -0.4% | $166,100 |
| 2017 | $2,942 +1.6% | $166,100 |
| 2016 | $2,896 +5.4% | $166,100 |
| 2015 | $2,748 -5.7% | $166,100 |
| 2014 | $2,916 | $166,100 |
| 2013 | $2,916 +3.8% | $166,100 |
| 2012 | $2,808 +1.1% | $166,100 |
| 2011 | $2,777 | $166,100 |
| 2010 | $2,777 | $166,100 |
Find assessor info on the county website
Monthly payment
Est. payment
Payment breakdown
Explore the cost of this home by adjusting the details. Changes won't be saved.Climate risks
Neighborhood: 17740
Nearby schools
GreatSchools rating
- 5/10Avis El SchoolGrades: K-5Distance: 1.1 mi
- 6/10Jersey Shore Middle SchoolGrades: 6-8Distance: 2.5 mi
- 5/10Jersey Shore Area Senior High SchoolGrades: 9-12Distance: 2.5 mi
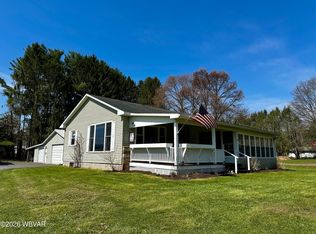
- $299,0003 bd1 ba1.3k sqft2124 Dutch Hollow Rd, Jersey Shore, PA 17740For Sale
- $115,6003 bd2 ba1.5k sqft9 Rainbow Dr, Jersey Shore, PA 17740Off Market
- $18,200-- bd2 ba924 sqft18 Rainbow Dr, Jersey Shore, PA 17740Off Market
- $14,800-- bd2 ba924 sqft21 Rainbow Dr, Jersey Shore, PA 17740Off Market
- $12,9002 bd2 ba1.2k sqft35 Rainbow Dr, Jersey Shore, PA 17740Off Market
- $18,800-- bd1 ba924 sqft47 Rainbow Dr, Jersey Shore, PA 17740Off Market
- $46,000-- bd1 ba840 sqft30 Rainbow Dr, Jersey Shore, PA 17740Off Market
- $75,000-- bd-- ba-- sqftDutch Hollow Rd, Jersey shore, PA 17740Sold
A local agent can set up tours, give advice and negotiate with sellers.
A local lender can help you make sure your offer is ready when you are.
Similar homes
- $399,0003 bd3 ba2k sqft4057 Jobs Run Rd, Jersey Shore, PA 17740For Sale By Owner

- $330,9005 bd2 ba3.2k sqft1876 Dutch Hollow Rd, Jersey Shore, PA 17740For Sale
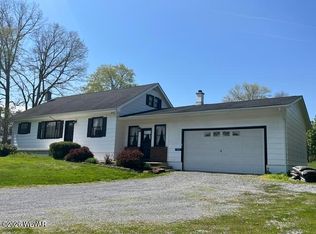 MLS ID #WB-104340, Jodi B Wolfe. West Branch Valley AOR
 - $280,0003 bd2 ba1.7k sqft248 Bypass Dr, Jersey Shore, PA 17740For Sale
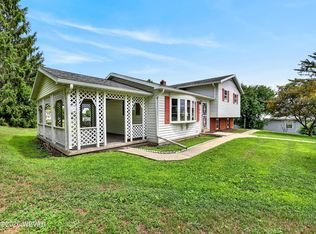 MLS ID #WB-104503, Missy Magargle. West Branch Valley AOR
 - $379,9003 bd3 ba2.9k sqft5 Hillcrest Dr, Lock Haven, PA 17745For Sale
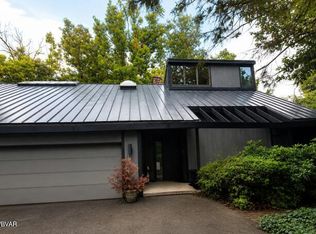 MLS ID #WB-104616, Bob B Boob. West Branch Valley AOR
 - $229,0003 bd2 ba2.2k sqft321 Spruce St, Jersey Shore, PA 17740For SaleMLS ID #WB-104303, Lindsay Zimmerman. West Branch Valley AOR
- $419,9003 bd1 ba1.7k sqft2660 Woodward Ave, Lock Haven, PA 17745For SaleMLS ID #WB-104041, Jodi L Embick. West Branch Valley AOR
- $255,0003 bd2 ba1.5k sqft120 Prospect Ave, Jersey Shore, PA 17740For SaleMLS ID #WB-104580, Lindsey Swales. West Branch Valley AOR
- $349,9004 bd3 ba3.4k sqft1068 E Cardinal Dr, Lock Haven, PA 17745For SaleMLS ID #WB-104442, Patricia Y. Davis. West Branch Valley AOR
- $350,0003 bd3 ba2.2k sqft16 Danneker Dr, Williamsport, PA 17701For SaleMLS ID #WB-104618, Angela D Willis. West Branch Valley AOR
- $249,9003 bd2 ba2.1k sqft152 Mount Pleasant Ave, Jersey Shore, PA 17740For SaleMLS ID #WB-104592, Bob B Boob. West Branch Valley AOR
- $219,9004 bd2 ba1.9k sqft1126 Allegheny St, Jersey Shore, PA 17740For SaleMLS ID #WB-104498, Bob B Boob. West Branch Valley AOR
- $370,0004 bd3 ba2.1k sqft151 Selfe Rd, Mill Hall, PA 17751For SaleMLS ID #WB-104528, Gabriel Mackenzie. West Branch Valley AOR
- $259,9003 bd2 ba2.5k sqft221 Fairview St, Avis, PA 17721For SaleMLS ID #WB-104482, Jodi L Embick. West Branch Valley AOR
- $226,0003 bd1 ba2.1k sqft1228 Park Ave, Lock Haven, PA 17745For Sale
 MLS ID #PACL2025616, Peny Showan, Fish Real Estate, Inc.. Bright MLS
 - $369,0003 bd2 ba1.5k sqft67 Watson Rd, Allenwood, PA 17810For SaleMLS ID #WB-104471, Jason Ottmann. West Branch Valley AOR
- $349,9004 bd2 ba2.5k sqft1930 Fairview Rd, Montoursville, PA 17754For SaleMLS ID #WB-104574, Ross Weaver. West Branch Valley AOR
- $374,9004 bd3 ba2.4k sqft18 Roseville Rd, Williamsport, PA 17701For SaleMLS ID #WB-104486, Jodi L Embick. West Branch Valley AOR
- $375,0003 bd3 ba1.7k sqft150 Bumble Bee Ln, Beech Creek, PA 16822AuctionMLS ID #PACL2025624, Chet Lapp, William Penn Real Estate Assoc. Bright MLS
- $359,9004 bd3 ba3.4k sqft15 Stone Ridge Ln, Mill Hall, PA 17751For SaleMLS ID #WB-103879, Joshua Boob. West Branch Valley AOR
- $229,9003 bd2 ba1.6k sqft208 Calvert St, Jersey Shore, PA 17740For SaleMLS ID #WB-104098, Bob B Boob. West Branch Valley AOR
