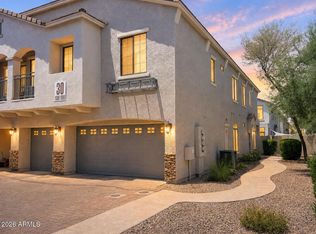
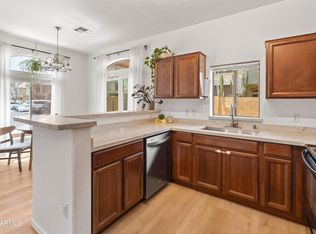
Welcome to this beautifully maintained end-unit townhome in the desirable Tre Bellavia community, where comfort, convenience, and low-maintenance living come together! Step inside to discover a bright and inviting open-concept floor plan featuring soaring vaulted ceilings, abundant natural light, fire sprinklers, a soothing neutral color palette, and a stylish blend of plush carpeting and wood-look flooring throughout the main living areas. The spacious living room flows effortlessly into the dining area, creating the perfect setting for both everyday living and entertaining. The thoughtfully designed kitchen is sure to impress with ample wood cabinetry, generous counter space, contemporary track lighting, built-in appliances, and a convenient two-tier peninsula with a breakfast bar - ideal for casual dining, morning coffee, or gathering with friends and family. Retreat to the comfortable primary suite, highlighted by vaulted ceilings, a private ensuite bathroom, and a spacious walk-in closet. The additional bedroom offers flexibility for guests, a home office, or a hobby space. Step outside onto your private covered balcony, the perfect place to relax and unwind while enjoying peaceful neighborhood views. Residents of Tre Bellavia enjoy access to beautifully maintained community amenities, including lush greenbelts, shaded picnic areas, a sparkling resort-style pool, and a relaxing spa, providing the perfect backdrop for Arizona living. Conveniently located near shopping, dining, parks, schools, major freeways, and entertainment, this move-in-ready home offers an exceptional opportunity to enjoy a carefree lifestyle in a fantastic location. Don't miss your chance to make this beautiful home your own!
Pending
$275,000
2150 E BELL Road #1089, Phoenix, AZ 85022
2beds
1,158sqft
:
Get pre-qualified$1,846/mo
Townhouse
Built in 2005
1,850 Square Feet Lot
$-- Zestimate®
$237/sqft
$190/mo HOA
What's special
Contemporary track lightingShaded picnic areasPrivate covered balconyPeaceful neighborhood viewsComfortable primary suiteAbundant natural lightSparkling resort-style pool
- 8 days |
- 10 |
- 0 |
Zillow last checked:
Listing updated:
Listed by:
Stephen Horn 480-532-4604,
Real Broker,
Taylor Melander 602-432-4851,
Real Broker
Source: ARMLS,MLS#: 7058167
Facts & features
Interior
Bedrooms & bathrooms
- Bedrooms: 2
- Bathrooms: 2
- Full bathrooms: 2
Heating
- Electric
Cooling
- Central Air, Ceiling Fan(s)
Appliances
- Included: Built-in Microwave, Dishwasher, Disposal, Electric Range
- Laundry: Inside
Features
- High Speed Internet, Upstairs, Breakfast Bar, 9+ Flat Ceilings, No Interior Steps, Vaulted Ceiling(s), Full Bth Master Bdrm, Laminate Counters
- Flooring: Carpet, Vinyl, Tile
- Windows: Double Pane Windows
- Has basement: No
- Has fireplace: No
- Common walls with other units/homes: Two Common Walls,End Unit
Interior area
- Total structure area: 1,158
- Total interior livable area: 1,158 sqft
Property
Parking
- Total spaces: 1
- Parking features: Garage Door Opener, Direct Access, Assigned
- Garage spaces: 1
Features
- Stories: 2
- Exterior features: Balcony
- Spa features: None
- Fencing: None
Lot
- Size: 1,850 Square Feet
- Features: None, North/South Exposure
Details
- Parcel number: 21408387
Construction
Type & style
- Home type: Townhouse
- Architectural style: Contemporary
- Property subtype: Townhouse
- Attached to another structure: Yes
Materials
- Stucco, Wood Frame, Painted, Stone
- Roof: Tile
Condition
- Year built: 2005
Details
- Builder name: DR Horton Homes
Utilities & green energy
- Sewer: Public Sewer
- Water: City Water
Community & HOA
Community
- Features: Pool, Gated, Community Spa, Near Bus Stop
- Subdivision: TRE BELLAVIA CONDOMINIUM
HOA
- Has HOA: Yes
- Services included: Roof Repair, Insurance, Maintenance Grounds, Water, Roof Replacement, Maintenance Exterior
- HOA fee: $190 monthly
- HOA name: Tre Bellavia
- HOA phone: 480-682-3209
Location
- Region: Phoenix
Financial & listing details
- Price per square foot: $237/sqft
- Tax assessed value: $250,800
- Annual tax amount: $863
- Date on market: 8/3/2026
- Cumulative days on market: 8 days
- Listing terms: Cash,Conventional,FHA,VA Loan
- Ownership: Fee Simple
Estimated market value
Not available
Estimated sales range
Not available
Not available
Price history
| Date | Event | Price |
|---|---|---|
| 7/29/2026 | Pending sale | $275,000$237/sqft |
Source:  ARMLS #7058167 Report a problem ARMLS #7058167 Report a problem | ||
| 7/24/2026 | Listed for sale | $275,000-11.3%$237/sqft |
Source: ARMLS #7058167 Report a problem | ||
| 1/23/2024 | Listing removed | $309,900-3.9%$268/sqft |
Source: ARMLS #6405346 Report a problem | ||
| 11/18/2022 | Listing removed | $322,500$278/sqft |
Source: ARMLS #6464391 Report a problem | ||
| 10/6/2022 | Price change | $322,500-0.6%$278/sqft |
Source: ARMLS #6464391 Report a problem | ||
| 9/30/2022 | Price change | $324,500-0.2%$280/sqft |
Source: ARMLS #6464391 Report a problem | ||
| 9/15/2022 | Listed for sale | $325,000+4.9%$281/sqft |
Source: ARMLS #6464391 Report a problem | ||
| 9/1/2022 | Listing removed | $309,900$268/sqft |
Source: ARMLS #6405346 Report a problem | ||
| 8/16/2022 | Price change | $309,900-3.1%$268/sqft |
Source: ARMLS #6405346 Report a problem | ||
| 8/11/2022 | Price change | $319,900-1.5%$276/sqft |
Source: ARMLS #6405346 Report a problem | ||
| 8/9/2022 | Price change | $324,900-4.4%$281/sqft |
Source: ARMLS #6405346 Report a problem | ||
| 8/3/2022 | Price change | $339,900-1.3%$294/sqft |
Source: ARMLS #6405346 Report a problem | ||
| 7/22/2022 | Price change | $344,500-1.4%$297/sqft |
Source: ARMLS #6405346 Report a problem | ||
| 5/26/2022 | Listed for sale | $349,500+92%$302/sqft |
Source: ARMLS #6405346 Report a problem | ||
| 5/23/2019 | Sold | $182,000-4.2%$157/sqft |
Source: ARMLS #5905755 Report a problem | ||
| 4/17/2019 | Pending sale | $190,000$164/sqft |
Source: My Home Group Real Estate #5905755 Report a problem | ||
| 4/7/2019 | Price change | $190,000-2.6%$164/sqft |
Source: My Home Group Real Estate #5905755 Report a problem | ||
| 4/3/2019 | Listed for sale | $195,000+28.7%$168/sqft |
Source: My Home Group Real Estate #5905755 Report a problem | ||
| 11/7/2018 | Listing removed | $1,350$1/sqft |
Source: Casago #5818705 Report a problem | ||
| 9/11/2018 | Listed for rent | $1,350+17.4%$1/sqft |
Source: Casago #5818705 Report a problem | ||
| 11/11/2016 | Listing removed | $1,150$1/sqft |
Source: Show Appeal Realty #5501352 Report a problem | ||
| 8/28/2016 | Listing removed | $151,500+113.4%$131/sqft |
Source: Realty ONE Group #5443526 Report a problem | ||
| 10/11/2011 | Sold | $71,000-48.7%$61/sqft |
Source: ARMLS #4639724 Report a problem | ||
| 7/26/2011 | Sold | $138,433-18.6%$120/sqft |
Source: Public Record Report a problem | ||
| 2/29/2008 | Sold | $170,000+28.2%$147/sqft |
Source: Public Record Report a problem | ||
| 1/31/2005 | Sold | $132,600$115/sqft |
Source: Public Record Report a problem | ||
Public tax history
| Year | Property taxes | Tax assessment |
|---|---|---|
| 2025 | $845 +2.6% | $25,080 -2.1% |
| 2024 | $824 +2.3% | $25,620 +183.3% |
| 2023 | $806 -1.1% | $9,044 -42.8% |
| 2022 | $814 +1.9% | $15,820 +5% |
| 2021 | $800 -0.4% | $15,070 +7.2% |
| 2020 | $803 -11.3% | $14,060 +12.9% |
| 2019 | $906 | $12,450 +3.8% |
| 2018 | $906 +4.3% | $12,000 +15.1% |
| 2017 | $868 +9.8% | $10,430 +10.6% |
| 2016 | $790 +6.5% | $9,430 +5.8% |
| 2015 | $742 | $8,910 +46.5% |
| 2014 | -- | $6,080 +14.7% |
| 2013 | -- | $5,300 -24.8% |
| 2012 | -- | $7,050 -13.5% |
| 2011 | -- | $8,150 -29.7% |
| 2010 | -- | $11,600 -23.7% |
| 2009 | -- | $15,200 -12.9% |
| 2008 | -- | $17,450 +27.8% |
| 2007 | -- | $13,650 +130.6% |
| 2006 | -- | $5,920 +80.5% |
| 2005 | -- | $3,280 |
Find assessor info on the county website
Monthly payment
Est. payment
Payment breakdown
Explore the cost of this home by adjusting the details. Changes won't be saved.Climate risks
Neighborhood: Paradise Valley
Nearby schools
GreatSchools rating
- 4/10Echo Mountain Intermediate SchoolGrades: PK-6Distance: 0.8 mi
- 4/10North Canyon High SchoolGrades: 7-12Distance: 1.1 mi
- 2/10Echo Mountain Primary SchoolGrades: PK-6Distance: 0.8 mi
Schools provided by the listing agent
- Elementary: Echo Mountain Intermediate School
- Middle: Vista Verde Middle School
- High: North Canyon High School
- District: Paradise Valley Unified District
Source: ARMLS. This data may not be complete. We recommend contacting the local school district to confirm school assignments for this home.
- $339,9993 bd3 ba1.4k sqft2150 E Bell Rd UNIT 1090, Phoenix, AZ 85022For Sale
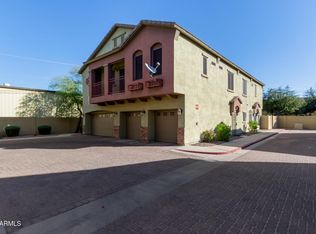
- $308,0002 bd3 ba1.1k sqft2150 E Bell Rd UNIT 1088, Phoenix, AZ 85022Sold
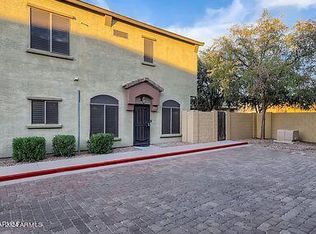
- $299,0002 bd2 ba1.2k sqft2150 E Bell Rd UNIT 1086, Phoenix, AZ 85022Sold
- $329,0002 bd3 ba1.1k sqft2150 E Bell Rd UNIT 1085, Phoenix, AZ 85022Sold
- $297,5002 bd2 ba1.1k sqft2150 E Bell Rd UNIT 1083, Phoenix, AZ 85022Sold
- $291,9002 bd2 ba1.2k sqft2150 E Bell Rd UNIT 1092A, Phoenix, AZ 85022Off Market
- $331,5003 bd2 ba1.4k sqft2150 E Bell Rd UNIT 1021, Phoenix, AZ 85022Off Market
- $312,8003 bd-- ba1.4k sqft2150 E Bell Rd UNIT 1087, Phoenix, AZ 85022Off Market
A local agent can set up tours, give advice and negotiate with sellers.
Similar homes
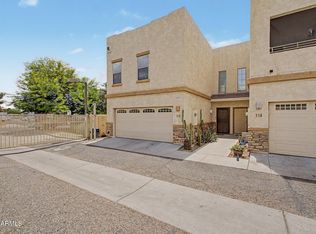
- $254,7502 bd2 ba1.1k sqft17017 N 12TH Street #2002, Phoenix, AZ 85022For Sale
 MLS ID #7039446, Kimberly A DeArmond, Real Broker. ARMLS
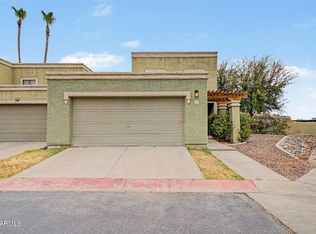
 - $304,0002 bd3 ba1.3k sqft15818 N 25TH Street #113, Phoenix, AZ 85032For Sale
 MLS ID #7022988, Denise Roit, Gentry Real Estate. ARMLS
 - $324,9003 bd3 ba1.5k sqft815 E GROVERS Avenue #28, Phoenix, AZ 85022For Sale
 MLS ID #7047044, Richard Harless, AZ Flat Fee. ARMLS
 - $228,5002 bd2 ba948 sqft18416 N CAVE CREEK Road #3017, Phoenix, AZ 85032For Sale
 MLS ID #7060868, Jamie Alves, eXp Realty. ARMLS
 - $300,0003 bd3 ba1.4k sqft16015 N 30th Street #122, Phoenix, AZ 85032For SaleMLS ID #6989835, Lucia Escobedo, Century 21 Arizona Foothills. ARMLS
- $204,9902 bd1 ba840 sqft17201 N 16TH Drive #9, Phoenix, AZ 85023For SaleMLS ID #7060496, Ryan Phillips, Delex Realty. ARMLS
- $325,0002 bd2 ba1k sqft2725 E MINE CREEK Road #2022, Phoenix, AZ 85024For SaleMLS ID #6977147, Kimberly A Elder, 4:10 Real Estate, LLC. ARMLS
- $299,9992 bd2 ba1.1k sqft2150 W ALAMEDA Road #2023, Phoenix, AZ 85085For SaleMLS ID #7021342, Brian Sinnott, Howe Realty. ARMLS
- $324,9992 bd2 ba1.4k sqft10249 N 12TH Place #2, Phoenix, AZ 85020For SaleMLS ID #7033171, Scott Curtis, Realty ONE Group. ARMLS
- $259,0002 bd2 ba1k sqft9820 N CENTRAL Avenue #132, Phoenix, AZ 85020For SaleMLS ID #7017347, Hassan Sadre, Top Producers Realty. ARMLS
- $312,0002 bd2 ba1k sqft2150 W ALAMEDA Road #2053, Phoenix, AZ 85085For SaleMLS ID #7022608, Florim Ymeri, DeLex Realty. ARMLS
- $239,9002 bd2 ba842 sqft14002 N 49TH Avenue #1112, Glendale, AZ 85306For SaleMLS ID #7052926, Nubia Gutierrez Gonzalez, A.Z. & Associates. ARMLS
- $329,9992 bd3 ba1.3k sqft8176 N 22ND Drive, Phoenix, AZ 85021For SaleMLS ID #7058795, Brittany Pudney, DeLex Realty. ARMLS
- $299,9003 bd3 ba1.4k sqft4709 W EVA Street, Glendale, AZ 85302For SaleMLS ID #7060642, Isaac Diaz Jr, Realty ONE Group. ARMLS
- $250,0002 bd3 ba1.3k sqft2450 W GLENROSA Avenue #41, Phoenix, AZ 85015For SaleMLS ID #7034942, Mileika O Bennett, HomeSmart. ARMLS
- $225,0002 bd2 ba1k sqft2929 W Yorkshire Drive #2124, Phoenix, AZ 85027For SaleMLS ID #7031226, Louisa M Ward, West USA Realty. ARMLS
- $249,0002 bd2 ba1.2k sqft1419 N 81ST Avenue, Phoenix, AZ 85043For SaleMLS ID #7050918, Adam Hamblen, Realty One Group. ARMLS
- $335,0003 bd3 ba1.1k sqft2344 E HIDALGO Avenue, Phoenix, AZ 85040For SaleMLS ID #7063356, Cesar Ochoa, HomeSmart Premier. ARMLS
- $250,0002 bd3 ba1k sqft4601 N 102ND Avenue #1175, Phoenix, AZ 85037For SaleMLS ID #7059595, Lucy Guzman, Century 21 Americana. ARMLS
- $345,0002 bd2 ba1.2k sqft7401 W ARROWHEAD CLUBHOUSE Drive #2087, Glendale, AZ 85308For SaleMLS ID #7062099, Christina Renee Rodriguez, Compass. ARMLS
