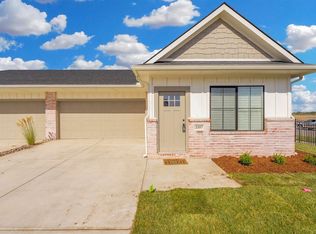
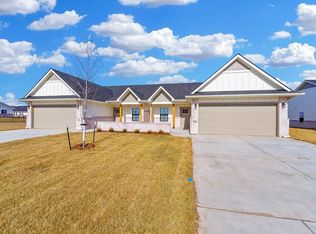
Discover easy living in this beautiful 3-bedroom, 2-bath villa in Goddard, KS, located in the highly rated Goddard Public Schools USD 265. The popular Abbington floor plan offers 1,470 sq. ft. of open-concept living with quartz countertops, included appliances, a mudroom, walk-in closets, and an attached 2-car garage.
Enjoy a fully fenced backyard, perfect for relaxing or entertaining, along with fantastic community amenities including a clubhouse, swimming pool, and stocked pond. Conveniently located near Goddard City Park, NewMarket Square, and Sedgwick County Zoo, with downtown Wichita just 18 minutes away, this home offers the ideal combination of comfort, convenience, and location.
Schedule your tour today and take advantage of this limited-time move-in special! Move in by 8/31 and receive half off your first month's rent!
All Elux Management residents are enrolled in the Resident Benefits Package (RBP) for $46.95/month which includes liability insurance, credit building to help boost the resident's credit score with timely rent payments, up to $1M Identity Theft Protection, HVAC air filter delivery (for applicable properties), move-in concierge service making utility connection and home service setup a breeze during your move-in, our best-in-class resident rewards program, and much more! More details upon application.
Townhouse for rent
$1,850/moFees may apply
2150 E Elk Ridge Ave, Goddard, KS 67052
3beds
1,470sqft
Price may not include required fees and charges. Learn more|
Townhouse
Available now
Cats, dogs OK
Hookups laundry
Attached garage parking
What's special
Walk-in closetsQuartz countertopsIncluded appliancesFully fenced backyard
- 20 days |
- -- |
- -- |
Zillow last checked:
Listing updated:
Travel times

Let’s turn your rent into credit progress
Build credit history with every on-time payment and get credit for the payment you’re already making.
Facts & features
Interior
Bedrooms & bathrooms
- Bedrooms: 3
- Bathrooms: 2
- Full bathrooms: 2
Appliances
- Included: Dishwasher, Garbage Disposal, Microwave Oven, Refrigerator, Stove, washerDryerHookups
- Laundry: Hookups, hookups
Interior area
- Total interior livable area: 1,470 sqft
Property
Parking
- Parking features: Attached, Garage
- Has attached garage: Yes
- Details: Contact manager
Features
- Stories: 1
- Pool features: Pool
- Fencing: Fenced Yard
Lot
- Features: Level
Details
- Additional structures: Garage(s)
- Parcel number: 30022893
Construction
Type & style
- Home type: Townhouse
- Property subtype: Townhouse
Materials
- Frame w/Less than 50% Mas
Condition
- Year built: 2025
Utilities & green energy
- Utilities for property: Garbage
Building
Management
- Pets allowed: Yes
Community & HOA
Community
- Features: Clubhouse, Pool
HOA
- Amenities included: Clubhouse, Pond Year Round, Pool
Location
- Region: Goddard
Financial & listing details
- Lease term: Contact For Details
Price history
| Date | Event | Price |
|---|---|---|
| 8/7/2026 | Listing removed | $234,900$160/sqft |
Source: SCKMLS as distributed by MLS GRID #666244 Report a problem | ||
| 7/24/2026 | Listed for rent | $1,850$1/sqft |
Source: Zillow Rentals Report a problem | ||
| 6/15/2026 | Price change | $234,900-2.1%$160/sqft |
Source: SCKMLS as distributed by MLS GRID #666244 Report a problem | ||
| 1/15/2026 | Price change | $239,900-2%$163/sqft |
Source: SCKMLS as distributed by MLS GRID #666244 Report a problem | ||
| 12/22/2025 | Listed for sale | $244,900$167/sqft |
Source: SCKMLS as distributed by MLS GRID #666244 Report a problem | ||
Neighborhood: 67052
Nearby schools
GreatSchools rating
- 5/10Oak Street Elementary School K-4Grades: K-4Distance: 1.5 mi
- 8/10Dwight D. Eisenhower Middle SchoolGrades: 7-8Distance: 1.9 mi
- 8/10Eisenhower High SchoolGrades: 9-12Distance: 1.6 mi
There are 2 available units in this apartment building