Skip main navigation
Sold for $260,000
  • $260,000

    2150 Elm St APT 605, Dunedin, FL 34698

    2beds
    1,090sqft
    Condominium
    Built in 1989
    -- sqft lot
    $260,500 Zestimate®
    $239/sqft
    $2,017 Estimated rent

    Home value

    $260,500

    $237,000 - $284,000

    $2,017/mo

    Zestimate® history
    Loading
    Loading...

    Owner options

    List your home for rent

    $2,017/mo

    Rent Zestimate®

    Find your next renter with Zillow Rental Manager. Plus, with online applications, you can quickly screen prospective tenants – for free.

    Learn more

    $2,017/mo

    Rent Zestimate®

    Refinance and save

    $2,386/mo

    Est. payment

    Refinancing to a lower rate could help reduce your monthly payments and save thousands over the life of the loan.

    See today's rates

    $2,386/mo

    Est. payment

    Explore your selling options

    Work with a Zillow partner agent

    Leverage their expertise and Zillow's premium Showcase listings to get your home seen by more buyers.

    Get started

    List with your own agent

    Get your home in front of millions of buyers by listing it on Zillow.

    Learn how to do it

    Sell it yourself

    Take full control of how buyers see your home on Zillow by listing For Sale by Owner (FSBO).

    List your home

    What's special

    Pella double-hung windowsCustom quartz countertopsVaulted ceilingsArchitectural luxury flooringDesigner fixturesHurricane shutterPlantation shutters
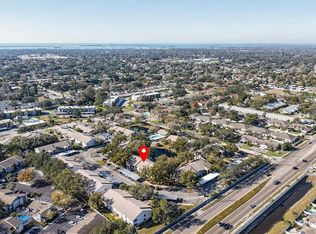
    Chic, Updated, and Exceptionally Well-Appointed. A Standout Residence in Forest Park. Discover one of the most appealing homes currently offered in the desirable Forest Park community of Dunedin, situated high and dry in a no-flood zone. This beautifully updated second-floor, two-bedroom, two-bath condominium offers a level of finish and care that sets it apart from other available units. Vaulted ceilings create an open, refined atmosphere, while the sunroom provides a bright, inviting space to enjoy your morning coffee or unwind in the afternoons. Thoughtful upgrades are evident throughout, including custom quartz countertops, a striking 2 1/4 maple end-grain butcher block prep area, under-cabinet lighting, designer fixtures, stainless steel appliances, and architectural luxury flooring. Hurricane shutter, plantation shutters, Pella double-hung windows (with transferable warranty), a custom guest bath with soaking tub, and a beautifully remodeled primary bath with walk-in shower elevate both comfort and style. Please see the attached upgrade list for a full overview of the enhancements. Forest Park's prime Dunedin location places you close to everything: just 5.5 miles to Honeymoon Island's beautiful beaches, 3 miles to Countryside Mall's shops and dining, and only 23 miles to Tampa International Airport. Priced to the current market and presenting an excellent opportunity for the discerning buyer who recognizes the quality and value in this superior unit. Schedule your private showing and experience the lifestyle this exceptional home provides

    Zillow last checked:

    Listing updated:

    Listing Provided by:

    Kristine Sanzo 860-305-6878,

    CENTURY 21 COASTAL ALLIANCE 727-771-8880,

    Edward Schebilski 914-213-5078,

    CENTURY 21 COASTAL ALLIANCE

    Bought with:

    Shannon Minsch, 3438147

    LPT REALTY, LLC

    Source: Stellar MLS,MLS#: TB8446706MLS LogoOriginating MLS: Suncoast Tampa

    Facts & features

    Interior

    Bedrooms & bathrooms
    • Bedrooms: 2
    • Bathrooms: 2
    • Full bathrooms: 2
    Primary bedroom
    • Features: Rain Shower Head, Built-in Closet
    • Level: First
    • Area: 320 Square Feet
    • Dimensions: 16x20
    Bedroom 2
    • Features: Built-in Closet
    • Level: First
    • Area: 132 Square Feet
    • Dimensions: 12x11
    Great room
    • Features: Ceiling Fan(s)
    • Level: First
    • Area: 312 Square Feet
    • Dimensions: 24x13
    Kitchen
    • Features: Pantry
    • Level: First
    • Area: 80 Square Feet
    • Dimensions: 10x8
    Heating
    • Electric
    Cooling
    • Central Air
    Appliances
    • Included: Dishwasher, Disposal, Dryer, Electric Water Heater, Range, Refrigerator, Washer
    • Laundry: Inside
    Features
    • Ceiling Fan(s), Living Room/Dining Room Combo, Solid Wood Cabinets, Split Bedroom, Stone Counters, Thermostat, Vaulted Ceiling(s)
    • Flooring: Luxury Vinyl, Hardwood
    • Windows: Blinds, Double Pane Windows, Shutters, Window Treatments, Hurricane Shutters, Hurricane Shutters/Windows
    • Has fireplace: No
    • Common walls with other units/homes: End Unit
    Interior area
    • Total structure area: 1,090
    • Total interior livable area: 1,090 sqft

    Property

    Parking
    • Total spaces: 1
    • Parking features: Guest
    • Carport spaces: 1
    Features
    • Levels: One
    • Stories: 1
    • Exterior features: Balcony, Irrigation System, Lighting, Rain Gutters, Sidewalk
    • Pool features: Gunite, Heated, In Ground, Lighting
    • Has view: Yes
    • View description: Trees/Woods, Water, Pond
    • Has water view: Yes
    • Water view: Water,Pond
    • Waterfront features: Pond, Pond Access
    Lot
    • Size: 0.59 Acres
    • Features: Landscaped, Near Public Transit, Sidewalk, Above Flood Plain
    • Residential vegetation: Trees/Landscaped
    Details
    • Parcel number: 252815289280060605
    • Special conditions: None

    Construction

    Type & style
    • Home type: Condo
    • Architectural style: Courtyard
    • Property subtype: Condominium
    Materials
    • Stucco, Wood Frame (FSC Certified)
    • Foundation: Slab
    • Roof: Shingle
    Condition
    • Completed
    • New construction: No
    • Year built: 1989

    Utilities & green energy

    • Sewer: Public Sewer
    • Water: Public
    • Utilities for property: BB/HS Internet Available, Cable Connected, Electricity Connected, Fire Hydrant, Phone Available, Sewer Connected, Street Lights, Water Connected

    Community & neighborhood

    Community
    • Community features: Clubhouse, Community Mailbox, Irrigation-Reclaimed Water, Pool, Sidewalks
    Location
    • Region: Dunedin
    • Subdivision: FOREST PARK CONDO

    HOA & financial

    HOA
    • Has HOA: Yes
    • HOA fee: $600 monthly
    • Amenities included: Cable TV, Clubhouse, Maintenance, Pool
    • Services included: Cable TV, Common Area Taxes, Community Pool, Reserve Fund, Fidelity Bond, Internet, Maintenance Structure, Maintenance Grounds, Manager, Pest Control, Pool Maintenance, Security, Sewer, Trash, Water
    • Association name: ANGELA JOHNSON
    • Association phone: 727-726-8000
    Other fees
    • Pet fee: $0 monthly
    Other financial information
    • Total actual rent: 0

    Other

    Other facts
    • Listing terms: Cash,Conventional,VA Loan
    • Ownership: Condominium
    • Road surface type: Paved, Asphalt

    Price history

    DateEventPrice
    2/5/2026Sold$260,000-6.1%$239/sqft
    Source: Stellar MLS #TB8446706 Report a problem
    1/2/2026Pending sale$277,000$254/sqft
    Source: Stellar MLS #TB8446706 Report a problem
    11/11/2025Listed for sale$277,000-7.6%$254/sqft
    Source: Stellar MLS #TB8446706 Report a problem
    3/18/2025Listing removed$299,900$275/sqft
    Source: Stellar MLS #TB8343347 Report a problem
    1/28/2025Listed for sale$299,900+265.7%$275/sqft
    Source: Stellar MLS #TB8343347 Report a problem
    9/18/2013Sold$82,000-8.8%$75/sqft
    Source: Public Record Report a problem
    7/18/2013Listed for sale$89,900+34.2%$82/sqft
    Source: Bremer-Bjurquist Inc Realty #U7588448 Report a problem
    10/18/2000Sold$67,000$61/sqft
    Source: Public Record Report a problem

    Public tax history

    YearProperty taxesTax assessment
    2024$2,939 +8.2%$145,070 +10%
    2023$2,717 +15.9%$131,882 +10%
    2022$2,344 +16.2%$119,893 +10%
    2021$2,017 +1.3%$108,994 +2.8%
    2020$1,990 +5.6%$106,038 +6.6%
    2019$1,884 $99,487 -14.9%
    2018$1,884 -8%$116,875 +25.6%
    2017$2,048 +22.7%$93,035 +8.9%
    2016$1,669 +7.2%$85,467 +9.3%
    2015$1,556 +12.6%$78,206 +12.3%
    2014$1,382 +13.9%$69,666 +15.2%
    2013$1,214 +7.2%$60,467 +5.2%
    2012$1,133 $57,487 -17.6%
    2011-- $69,788 +4.1%
    2010-- $67,068 -19%
    2009-- $82,834 -13.4%
    2008$1,837 $95,700 -12%
    2007-- $108,700 +27.6%
    2005-- $85,200 +13.8%
    2004$1,621 +8%$74,900 +8.6%
    2003$1,501 +26.6%$69,000 +12.4%
    2002$1,185 $61,400 +12.5%
    2001$1,185 +7.6%$54,600 +7.1%
    2000$1,102 $51,000

    Find assessor info on the county website

    Neighborhood: 34698

    Nearby schools

    GreatSchools rating
    Schools provided by the listing agent
    • Elementary: Dunedin Elementary-PN
    • Middle: Dunedin Highland Middle-PN
    • High: Dunedin High-PN

    Source: Stellar MLS. This data may not be complete. We recommend contacting the local school district to confirm school assignments for this home.

    Get a cash offer in 3 minutes
    Find out how much your home could sell for in as little as 3 minutes with a no-obligation cash offer.
    Estimated market value
    $260,500
    Get a cash offer in 3 minutes
    Find out how much your home could sell for in as little as 3 minutes with a no-obligation cash offer.
    Estimated market value
    $260,500