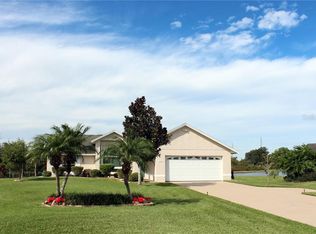
Beautiful Pool Home with In-Law Suite – No HOA – Near Lake TohoWelcome to this beautifully upgraded single-story home in the desirable Cane Brake neighborhood of Kissimmee, just minutes from Lake Tohopekaliga. With no HOA and a peaceful setting, this home offers the perfect blend of comfort, privacy, and convenience.Inside, you'll find an open and airy layout filled with natural light, featuring a chef’s kitchen with beveled granite countertops, stainless steel appliances, and a new dishwasher (2024). The home boasts elegant wood and tile flooring, double-pane windows, and energy-efficient mini split A/C units. A decorative fireplace adds charm to the spacious living area.Step outside to your own oasis: a screened-in pool with stunning views of a tranquil pond—ideal for relaxing or entertaining. The metal roof (2023) offers sleek style and tornado-resistant durability, backed by a transferable 40-year warranty.A rare bonus, the separate 1BR/1BA in-law suite with private entrance offers flexibility for guests, family, or rental income. A 2-car garage with built-in storage and workspace completes the picture.Schedule your private showing today!
Sold for $489,000
$489,000
2150 Emperor Dr, Kissimmee, FL 34744
4beds
2,522sqft
Single Family Residence
Built in 1990
0.38 Acres Lot
$470,500 Zestimate®
$194/sqft
$3,258 Estimated rent
Home value
$470,500
$423,000 - $522,000
$3,258/mo
Zestimate® history
Owner options
List your home for rent
$3,258/mo
Rent Zestimate®
Find your next renter with Zillow Rental Manager. Plus, with online applications, you can quickly screen prospective tenants – for free.
$3,258/mo
Rent Zestimate®
Refinance and save
$3,245/mo
Est. payment
Refinancing to a lower rate could help reduce your monthly payments and save thousands over the life of the loan.
$3,245/mo
Est. payment
Explore your selling options
Work with a Zillow partner agent
Leverage their expertise and Zillow's premium Showcase listings to get your home seen by more buyers.
Get startedList with your own agent
Get your home in front of millions of buyers by listing it on Zillow.
Learn how to do itSell it yourself
Take full control of how buyers see your home on Zillow by listing For Sale by Owner (FSBO).
List your homeWhat's special
Screened-in poolMetal roofBeveled granite countertopsDouble-pane windowsDecorative fireplaceOpen and airy layoutStainless steel appliances
Zillow last checked:
Listing updated:
Listed by:
Stefanie Hartman 321-251-0421,
COLDWELL BANKER RESIDENTIAL RE 407-647-1211,
Rajia Ackley 407-973-7355,
COLDWELL BANKER RESIDENTIAL RE
Bought with:
Craig Finzel, 3450338
ATRIUM REALTY, LLC
Source: Stellar MLS,MLS#: S5126486 Originating MLS: Orlando Regional
Originating MLS: Orlando Regional
Facts & features
Interior
Bedrooms & bathrooms
- Bedrooms: 4
- Bathrooms: 4
- Full bathrooms: 3
- 1/2 bathrooms: 1
Primary bedroom
- Features: Walk-In Closet(s)
- Level: First
- Area: 234 Square Feet
- Dimensions: 18x13
Bedroom 2
- Features: Built-in Closet
- Level: First
- Area: 130 Square Feet
- Dimensions: 13x10
Bedroom 3
- Features: Built-in Closet
- Level: First
- Area: 143 Square Feet
- Dimensions: 11x13
Bathroom 1
- Features: Dual Sinks, Built-in Closet
- Level: First
- Area: 247 Square Feet
- Dimensions: 13x19
Bathroom 2
- Features: Built-in Closet
- Level: First
- Area: 65 Square Feet
- Dimensions: 5x13
Bathroom 3
- Features: Built-in Closet
- Level: First
- Area: 143 Square Feet
- Dimensions: 11x13
Dinette
- Level: First
- Area: 48 Square Feet
- Dimensions: 8x6
Dining room
- Level: First
- Area: 169 Square Feet
- Dimensions: 13x13
Family room
- Level: First
- Area: 192 Square Feet
- Dimensions: 16x12
Foyer
- Level: First
- Area: 44 Square Feet
- Dimensions: 11x4
Kitchen
- Features: Built-in Closet
- Level: First
- Area: 221 Square Feet
- Dimensions: 17x13
Living room
- Level: First
- Area: 176 Square Feet
- Dimensions: 16x11
Heating
- Electric
Cooling
- Central Air
Appliances
- Included: Dishwasher, Exhaust Fan, Range, Refrigerator
- Laundry: Laundry Room
Features
- Open Floorplan, Split Bedroom
- Flooring: Tile, Hardwood
- Doors: Sliding Doors
- Has fireplace: Yes
- Fireplace features: Decorative, Living Room
Interior area
- Total structure area: 3,502
- Total interior livable area: 2,522 sqft
Property
Parking
- Total spaces: 2
- Parking features: Garage - Attached
- Attached garage spaces: 2
Features
- Levels: One
- Stories: 1
- Patio & porch: Porch, Rear Porch
- Has private pool: Yes
- Pool features: In Ground
- Has view: Yes
- View description: Pond
- Has water view: Yes
- Water view: Pond
Lot
- Size: 0.38 Acres
Details
- Parcel number: 312530426300010460
- Zoning: RES
- Special conditions: None
Construction
Type & style
- Home type: SingleFamily
- Property subtype: Single Family Residence
Materials
- Block
- Foundation: Slab
- Roof: Metal,Tile
Condition
- New construction: No
- Year built: 1990
Utilities & green energy
- Sewer: Private Sewer
- Water: Public
- Utilities for property: Electricity Available, Water Available
Community & HOA
Community
- Pet fee: $0 monthly
- Subdivision: CANE BRAKE PH 2
HOA
- Has HOA: No
Location
- Region: Kissimmee
Financial & listing details
- Price per square foot: $194/sqft
- Tax assessed value: $363,700
- Annual tax amount: $5,703
- Date on market: 5/15/2025
- Cumulative days on market: 14 days
- Listing terms: Cash,Conventional,FHA,VA Loan
- Ownership: Fee Simple
- Total actual rent: 0
- Electric utility on property: Yes
- Road surface type: Asphalt
Price history
| Date | Event | Price |
|---|---|---|
| 7/10/2025 | Sold | $489,000-0.2%$194/sqft |
Source:  Stellar MLS #S5126486 Report a problem Stellar MLS #S5126486 Report a problem | ||
| 5/30/2025 | Pending sale | $490,000$194/sqft |
Source: Stellar MLS #S5126486 Report a problem | ||
| 5/15/2025 | Listed for sale | $490,000+40%$194/sqft |
Source: Stellar MLS #S5126486 Report a problem | ||
| 2/26/2024 | Listing removed | -- |
Source: Zillow Rentals Report a problem | ||
| 2/6/2024 | Listed for rent | $3,000$1/sqft |
Source: Zillow Rentals Report a problem | ||
| 5/30/2008 | Sold | $350,000-12.5%$139/sqft |
Source: Public Record Report a problem | ||
| 11/30/2007 | Listing removed | $399,900$159/sqft |
Source: Obeo #S4624892 Report a problem | ||
| 11/14/2007 | Listed for sale | $399,900+135.4%$159/sqft |
Source: Obeo #S4624892 Report a problem | ||
| 12/7/2000 | Sold | $169,900$67/sqft |
Source: Public Record Report a problem | ||
Public tax history
| Year | Property taxes | Tax assessment |
|---|---|---|
| 2025 | $6,514 +14.2% | $363,700 +1.8% |
| 2024 | $5,703 +4.4% | $357,400 +0.6% |
| 2023 | $5,465 +11.8% | $355,400 +15.8% |
| 2022 | $4,887 +8.1% | $306,900 +16.3% |
| 2021 | $4,521 +7.4% | $263,900 +8.6% |
| 2020 | $4,208 +7.3% | $242,900 +7.7% |
| 2019 | $3,923 | $225,600 +2.8% |
| 2018 | $3,923 | $219,400 +10.9% |
| 2017 | -- | $197,900 +5% |
| 2016 | -- | $188,400 +3.9% |
| 2015 | $3,422 +10.2% | $181,300 +7.2% |
| 2014 | $3,105 | $169,100 +15.7% |
| 2013 | -- | $146,200 +1.8% |
| 2012 | -- | $143,600 -8.6% |
| 2011 | -- | $157,100 -4.1% |
| 2010 | -- | $163,800 -10.9% |
| 2009 | -- | $183,900 -28.5% |
| 2008 | -- | $257,200 +44.3% |
| 2005 | -- | $178,200 +14.7% |
| 2004 | -- | $155,400 |
| 2003 | -- | $155,400 +5.9% |
| 2002 | $1,988 +3.5% | $146,790 +2.9% |
| 2001 | $1,920 +5.2% | $142,721 +6.1% |
| 2000 | $1,826 | $134,498 |
Find assessor info on the county website
Neighborhood: 34744
Nearby homes
- $408,6003 bd2 ba1.5k sqft2170 Emperor Dr, Kissimmee, FL 34744Off Market
- $469,4003 bd3 ba2.3k sqft2140 Emperor Dr, Kissimmee, FL 34744Off Market
- $607,7004 bd4 ba3.6k sqft1404 Diamond Loop Drive, Kissimmee, FL 34744Off Market
- $319,0003 bd3 ba1.5k sqft1455 Twin Valley, Kissimmee, FL 34744Off Market
- $498,1005 bd3 ba2.6k sqft1478 Log Canyon, Kissimmee, FL 34744Off Market
- $412,7003 bd2 ba1.6k sqft1482 Log Canyon, Kissimmee, FL 34744Off Market
- $--3 bd2 ba1.6k sqft1918 Brockridge, Kissimmee, FL 34744Off Market
- $482,5004 bd2 ba2.4k sqft1957 Red Canyon, Kissimmee, FL 34744Off Market
Nearby schools
GreatSchools rating
- 4/10Neptune Elementary SchoolGrades: PK-5Distance: 2.2 mi
- 7/10Neptune Middle SchoolGrades: 6-8Distance: 1.4 mi
- 5/10Gateway High SchoolGrades: 9-12Distance: 1.8 mi
Schools provided by the listing agent
- Elementary: Neptune Elementary
- Middle: Neptune Middle (6-8)
- High: Gateway High School (9 12)
Source: Stellar MLS. This data may not be complete. We recommend contacting the local school district to confirm school assignments for this home.
Get a cash offer in 3 minutes
Find out how much your home could sell for in as little as 3 minutes with a no-obligation cash offer.
Estimated market value
$470,500
Get a cash offer in 3 minutes
Find out how much your home could sell for in as little as 3 minutes with a no-obligation cash offer.
Estimated market value
$470,500
- Florida
- Osceola County
- Kissimmee
- 34744
- 2150 Emperor Dr
Nearby cities
Nearby neighborhoods
Nearby zip codes
Other Kissimmee Topics
