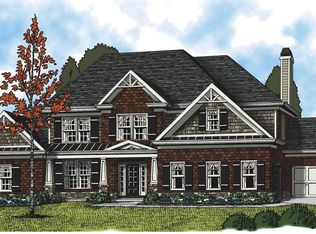
The Cooper floor plan boasts an open layout with master suite on main. The over-sized master suite includes an additional sitting room and separate his/her walk-in closets. The master bath includes a dual vanity, walk-in shower, and separate garden tub. The gourmet kitchen features a grand island with knee-space for gathering. The laundry room is also located on the main level. Upstairs, you'll discover three additional bedrooms with two full bathrooms. There is an additional media room upstairs with endless possibilities. This home come with a 3 car garage and large, covered back patio. $3,000 Buyer Incentive with use of one of our preferred lenders.
This property is not currently displayed as for sale or rent on Zillow. This may be different from what's on other websites or public sources.