Situated in a peaceful East Aurora neighborhood, minutes away from the village and adjacent to Knox Farm St. Pk
- Bedrooms and Bathrooms: 3 bedrooms and 2 1/2 bathrooms, including a first-floor master suite with a walk-in closet and an updated bathroom.
- Living Space: Spacious open living area with vaulted ceilings, a gas fireplace, and a second-floor.
- Kitchen: Well-appointed open kitchen with a beautiful island, quartz countertops, ample cabinets.
- Additional Features: First-floor laundry room, second bedroom that can serve as an office, and a well-designed half bath.
- Basement: Full basement with a 240 square foot TV room and ample storage space. 9 Foot ceiling allows for customization as a workshop or exercise room
- Private wooded backyard, enclosed 3-season back porch, and a charming paver patio.
- Maintenance-Free Living: Enjoy the benefits in this well-designed neighborhood.
One of the best village locations in WNY, offering convenience and a desirable lifestyle.
Closed
$577,500
2150 Farrier Ln, East Aurora, NY 14052
3beds
1,940sqft
Single Family Residence
Built in 2013
4,800 Square Feet Lot
$617,400 Zestimate®
$298/sqft
$3,222 Estimated rent
Home value
$617,400
$587,000 - $648,000
$3,222/mo
Zestimate® history
Owner options
List your home for rent
$3,222/mo
Rent Zestimate®
Find your next renter with Zillow Rental Manager. Plus, with online applications, you can quickly screen prospective tenants – for free.
$3,222/mo
Rent Zestimate®
Refinance and save
$4,402/mo
Est. payment
Refinancing to a lower rate could help reduce your monthly payments and save thousands over the life of the loan.
$4,402/mo
Est. payment
Explore your selling options
Work with a Zillow partner agent
Leverage their expertise and Zillow's premium Showcase listings to get your home seen by more buyers.
Get startedList with your own agent
Get your home in front of millions of buyers by listing it on Zillow.
Learn how to do itSell it yourself
Take full control of how buyers see your home on Zillow by listing For Sale by Owner (FSBO).
List your homeWhat's special
Gas fireplacePrivate wooded backyardBeautiful islandAmple storage spaceWalk-in closetPeaceful east aurora neighborhoodVaulted ceilings
Zillow last checked:
Listing updated:
Listed by:
David White 617-542-9300,
Owner Entry.com
Bought with:
Ryan Daley, 10301215815
Keller Williams Realty Lancaster
Source: NYSAMLSs,MLS#: R1472962 Originating MLS: Rochester
Originating MLS: RochesterFacts & features
Interior
Bedrooms & bathrooms
- Bedrooms: 3
- Bathrooms: 3
- Full bathrooms: 2
- 1/2 bathrooms: 1
- Main level bathrooms: 3
- Main level bedrooms: 2
Heating
- Gas, Forced Air
Appliances
- Included: Dishwasher, Disposal, Gas Oven, Gas Range, Gas Water Heater, Refrigerator, Humidifier
- Laundry: Main Level
Features
- Eat-in Kitchen, Kitchen Island, Quartz Counters, Bedroom on Main Level, Bath in Primary Bedroom, Main Level Primary
- Flooring: Carpet, Ceramic Tile, Hardwood, Laminate, Varies
- Basement: Full,Partially Finished
- Number of fireplaces: 1
Interior area
- Total structure area: 1,940
- Total interior livable area: 1,940 sqft
Property
Parking
- Total spaces: 2
- Parking features: Attached, Garage, Shared Driveway
- Attached garage spaces: 2
Features
- Levels: Two
- Stories: 2
- Patio & porch: Open, Patio, Porch
- Exterior features: Concrete Driveway, Patio
Lot
- Size: 4,800 Square Feet
- Dimensions: 60 x 80
- Features: Other, See Remarks
Details
- Parcel number: 14248917506000020010004
- Special conditions: Standard
Construction
Type & style
- Home type: SingleFamily
- Architectural style: Other,See Remarks
- Property subtype: Single Family Residence
Materials
- Brick, Frame, Vinyl Siding
- Foundation: Poured
- Roof: Asphalt,Shingle
Condition
- Resale
- Year built: 2013
Utilities & green energy
- Sewer: Connected
- Water: Connected, Public
- Utilities for property: Sewer Connected, Water Connected
Community & HOA
HOA
- HOA fee: $395 monthly
Location
- Region: East Aurora
Financial & listing details
- Price per square foot: $298/sqft
- Tax assessed value: $84,600
- Annual tax amount: $6,200
- Date on market: 5/22/2023
- Cumulative days on market: 9 days
- Listing terms: Conventional
Price history
| Date | Event | Price |
|---|---|---|
| 10/12/2023 | Sold | $577,500+6%$298/sqft |
Source:  NYSAMLSs #R1472962 Report a problem NYSAMLSs #R1472962 Report a problem | ||
| 6/1/2023 | Pending sale | $545,000$281/sqft |
Source: NYSAMLSs #R1472962 Report a problem | ||
| 5/23/2023 | Listed for sale | $545,000+94.7%$281/sqft |
Source: NYSAMLSs #R1472962 Report a problem | ||
| 5/23/2014 | Sold | $279,900$144/sqft |
Source: Public Record Report a problem | ||
Public tax history
| Year | Property taxes | Tax assessment |
|---|---|---|
| 2025 | -- | $84,600 |
| 2024 | -- | $84,600 |
| 2023 | -- | $84,600 |
| 2022 | -- | $84,600 |
| 2021 | -- | $84,600 |
| 2020 | -- | $84,600 |
| 2019 | -- | $84,600 |
| 2018 | -- | $84,600 |
| 2017 | $4,713 +140.3% | $84,600 |
| 2016 | $1,961 | $84,600 |
| 2015 | -- | $84,600 |
Find assessor info on the county website
Neighborhood: 14052
Nearby homes
- $654,5003 bd3 ba1.9k sqft2100 Farrier Ln #5, Aurora, NY 14052Off Market
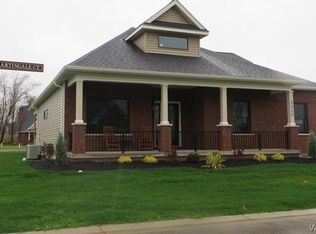
- $536,8003 bd3 ba1.9k sqft2050 Farrier #2, East Aurora, NY 14052Off Market

- $346,0004 bd2 ba1.7k sqft368 Quaker Rd, East Aurora, NY 14052Sold
- $406,4006 bd3 ba2.9k sqft356 Quaker Rd, East Aurora, NY 14052Off Market
- $31,429-- bd-- ba-- sqftQuaker Rd, East aurora, NY 14052Off Market
- $574,0003 bd3 ba1.9k sqft2450 Farrier Ln #38, Aurora, NY 14052Off Market
- $---- bd2 ba-- sqft359 Quaker Rd, East Aurora, NY 14052Off Market
- $611,3003 bd3 ba1.9k sqft2550 Farrier Ln #37, Aurora, NY 14052Off Market
Nearby schools
GreatSchools rating
- 5/10Parkdale Elementary SchoolGrades: PK-4Distance: 0.7 mi
- 9/10East Aurora Middle SchoolGrades: 5-9Distance: 1.1 mi
- 10/10East Aurora High SchoolGrades: 9-12Distance: 2.1 mi
Schools provided by the listing agent
- District: East Aurora
Source: NYSAMLSs. This data may not be complete. We recommend contacting the local school district to confirm school assignments for this home.
Sell for more on Zillow
Get a Zillow Showcase℠ listing at no additional cost and you could sell for .
$617,400
2% more
+$12,348
With Zillow Showcase(estimated)
$629,748
- New York
- Erie County
- East Aurora
- 14052
- 2150 Farrier Ln
Nearby cities
Nearby neighborhoods
Nearby zip codes
Other East Aurora Topics
