Skip main navigation
Off market
  • $690,800

    2150 Fenway Dr, Beachwood, OH 44122

    4beds
    4,070sqft
    SingleFamily
    Built in 2005
    8,820 Square Feet Lot
    $690,800 Zestimate®
    $170/sqft
    $4,692 Estimated rent

    Home value

    $690,800

    $656,000 - $725,000

    $4,692/mo

    Zestimate® history
    Loading
    Loading...

    Owner options

    List your home for rent

    $4,692/mo

    Rent Zestimate®

    Find your next renter with Zillow Rental Manager. Plus, with online applications, you can quickly screen prospective tenants – for free.

    Learn more

    $4,692/mo

    Rent Zestimate®

    Refinance and save

    $4,026/mo

    Est. payment

    Refinancing to a lower rate could help reduce your monthly payments and save thousands over the life of the loan.

    See today's rates

    $4,026/mo

    Est. payment

    Explore your selling options

    Work with a Zillow partner agent

    Leverage their expertise and Zillow's premium Showcase listings to get your home seen by more buyers.

    Get started

    List with your own agent

    Get your home in front of millions of buyers by listing it on Zillow.

    Learn how to do it

    Sell it yourself

    Take full control of how buyers see your home on Zillow by listing For Sale by Owner (FSBO).

    List your home

    What's special

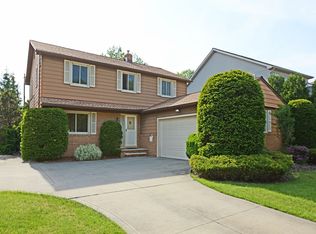
    Welcome to this 2005 well-built home in the desirable Beachwood School District within walking distance to Legacy Village, as well as many other local attractions, featuring a finished basement, upgraded eat-in kitchen with ALL appliances included, separate extra-large dining room, 1st-floor laundry room, and a spacious fenced-in backyard with brick paver patio. The home has over 4,070 living sq ft including a finished basement w/ full bath, flex room that can be used as a 5th bedroom if needed, and built-in entertainment unit. There is a butler's pantry off the kitchen area which includes a walk-in closet, extra serving area, and a wine fridge, lots of natural light throughout, and a comfortable family room with floor-to-ceiling stone fireplace. The owners' suite has 2 walk-in closets & en-suite bath w/ jetted tub & separate shower. The following improvements were completed in recent years: finished the basement including full bath & built-in entertainment unit, installed patio & walkway on side of the house, replaced hardwood floor in kitchen/dining room (2021), installed sump pump (approx 2016), replaced hot water tank (2021), fridge (2022), stove (2021), dishwasher (2018) & microwave (2022), added backsplash in kitchen (2021), installed a fence & drain in backyard and more. INCLUDED are ALL window treatments, wine fridge & backyard string lights. GREAT location with easy access to I-271, near many universities, schools, hospitals, shopping, restaurants, and so much more. 2023-05-21

    This property is not currently displayed as for sale or rent on Zillow. This may be different from what's on other websites or public sources.

    Facts & features

    Interior

    Bedrooms & bathrooms
    • Bedrooms: 4
    • Bathrooms: 4
    • Full bathrooms: 3
    • 1/2 bathrooms: 1
    Heating
    • Forced air
    Cooling
    • Central
    Appliances
    • Included: Refrigerator
    Features
    • Basement: Partially finished
    • Has fireplace: Yes
    Interior area
    • Total interior livable area: 4,070 sqft

    Property

    Parking
    • Total spaces: 2
    • Parking features: Garage - Attached
    Features
    • Exterior features: Other
    Lot
    • Size: 8,820 Square Feet
    Details
    • Parcel number: 74101071

    Construction

    Type & style
    • Home type: SingleFamily
    • Architectural style: Colonial
    Materials
    • Roof: Asphalt
    Condition
    • Year built: 2005

    Community & HOA

    Location
    • Region: Beachwood

    Financial & listing details

    • Price per square foot: $170/sqft
    • Tax assessed value: $625,000
    • Annual tax amount: $11,018

    Price history

    DateEventPrice
    6/14/2023Sold$625,000+7.8%$154/sqft
    Source: MLS Now #4458412 Report a problem
    5/20/2023Pending sale$579,900$142/sqft
    Source: MLS Now #4458412 Report a problem
    5/17/2023Listed for sale$579,900+79.5%$142/sqft
    Source: MLS Now #4458412 Report a problem
    3/24/2006Sold$323,000$79/sqft
    Source: Public Record Report a problem

    Public tax history

    YearProperty taxesTax assessment
    2025$11,018 -0.1%$218,750
    2024$11,028 +41.3%$218,750 +67.3%
    2023$7,806 +1.5%$130,760
    2022$7,690 +0.8%$130,760
    2021$7,629 +8.5%$130,760 +19%
    2020$7,032 +0.8%$109,900
    2019$6,976 +2%$109,900
    2018$6,840 +14.1%$109,900 +11.8%
    2017$5,992 +0.7%$98,320
    2016$5,949 $98,320
    2015$5,949 -2.4%$98,320
    2014$6,096 +1.6%$98,320
    2013$6,001 +3.6%$98,320
    2012$5,790 +0.2%$98,320 -1%
    2011$5,782 +0.1%$99,270
    2010$5,774 +4.8%$99,270
    2009$5,510 -1.3%$99,270 -6%
    2008$5,581 +5.3%$105,600
    2007$5,299 -2.8%$105,600
    2006$5,450 +774.1%$105,600 +895.3%
    2005$623 +15.8%$10,610
    2004$538 +8%$10,610
    2003$498 +12.3%$10,610 +14.3%
    2002$444 -46.6%$9,280
    2001$831 $9,280
    2000$831 $9,280
    Find assessor info on the county website

    Neighborhood: 44122

    Nearby schools

    GreatSchools rating
    Get a cash offer in 3 minutes
    Find out how much your home could sell for in as little as 3 minutes with a no-obligation cash offer.
    Estimated market value
    $690,800
    Get a cash offer in 3 minutes
    Find out how much your home could sell for in as little as 3 minutes with a no-obligation cash offer.
    Estimated market value
    $690,800