Skip main navigation
Sold for $552,000
  • $552,000

    2150 Glen Oaks Dr, Coralville, IA 52241

    5beds
    3,583sqft
    Single Family Residence
    Built in 2006
    0.28 Acres Lot
    $555,000 Zestimate®
    $154/sqft
    $3,568 Estimated rent

    Home value

    $555,000

    $527,000 - $583,000

    $3,568/mo

    Zestimate® history
    Loading
    Loading...

    Owner options

    List your home for rent

    $3,568/mo

    Rent Zestimate®

    Find your next renter with Zillow Rental Manager. Plus, with online applications, you can quickly screen prospective tenants – for free.

    Learn more

    $3,568/mo

    Rent Zestimate®

    Refinance and save

    $3,747/mo

    Est. payment

    Refinancing to a lower rate could help reduce your monthly payments and save thousands over the life of the loan.

    See today's rates

    $3,747/mo

    Est. payment

    Explore your selling options

    Work with a Zillow partner agent

    Leverage their expertise and Zillow's premium Showcase listings to get your home seen by more buyers.

    Get started

    List with your own agent

    Get your home in front of millions of buyers by listing it on Zillow.

    Learn how to do it

    Sell it yourself

    Take full control of how buyers see your home on Zillow by listing For Sale by Owner (FSBO).

    List your home

    What's special

    Formal dining roomVery own basketball courtAdditional living spaceConvenient main-floor laundryFully fenced in yardGreat bar area
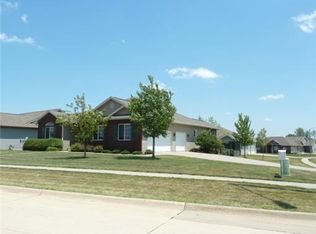
    You know that feeling when you walk into a home and instantly know it’s the one? This is that home. From the moment you step inside, you’ll feel the warmth and comfort this beautiful property has to offer. The main floor features a spacious kitchen with plenty of room to cook, gather, and entertain, along with convenient main-floor laundry and a half bath. You’ll also love the formal dining room, large cozy living room, and a second dining area that leads to an incredible screened-in porch — the perfect spot to enjoy your morning coffee or unwind at the end of the day. Upstairs, you’ll find the primary bedroom with its own en suite, along with three additional bedrooms and another full bathroom, giving everyone plenty of space. The lower level is truly an entertainer’s dream, featuring a theater room complete with theater seating, projector, surround sound, and screen — all staying with the home. You’ll also find a great bar area, additional living space, a fifth bedroom, and a walk-out to an amazing patio that’s perfect for summer nights, fires, or simply relaxing. The fun continues with your very own basketball court, fully fenced in yard and an oversized three-car garage with plenty of room for vehicles, storage, and more. Bonus features that bring peace of mind and added value: a reverse osmosis water system, a roof that’s only 4 years old, and an A/C system, water heater and washer/dryer that’s less than 4 years old — giving you comfort and confidence for years to come.

    Zillow last checked:

    Listing updated:

    Listed by:

    Tyra McAbee 515-953-8146,

    Century 21 Signature Real Estate

    Bought with:

    Sahan Thenuwara

    Keller Williams Legacy Group

    Source: CRAAR, CDRMLS,MLS#: 2601830MLS LogoOriginating MLS: Cedar Rapids Area Association Of Realtors

    Facts & features

    Interior

    Bedrooms & bathrooms
    • Bedrooms: 5
    • Bathrooms: 4
    • Full bathrooms: 3
    • 1/2 bathrooms: 1
    Rooms
    • Room types: Family Room
    Other
    • Level: Second
    Heating
    • Forced Air
    Cooling
    • Central Air
    Appliances
    • Included: Dryer, Dishwasher, Microwave, Range, Refrigerator, Washer
    Features
    • Dining Area, Separate/Formal Dining Room, Kitchen/Dining Combo, Upper Level Primary
    • Basement: Full,Concrete
    • Has fireplace: Yes
    • Fireplace features: Insert, Gas
    Interior area
    • Total interior livable area: 3,583 sqft
    • Finished area above ground: 2,510
    • Finished area below ground: 1,073

    Property

    Parking
    • Total spaces: 3
    • Parking features: Attached, Garage
    • Attached garage spaces: 3
    Features
    • Levels: Two
    • Stories: 2
    • Patio & porch: Deck, Patio
    • Exterior features: Fence
    Lot
    • Size: 0.28 Acres
    • Dimensions: 11880 sf
    Details
    • Parcel number: 0730257002

    Construction

    Type & style
    • Home type: SingleFamily
    • Architectural style: Two Story
    • Property subtype: Single Family Residence
    Materials
    • Brick, Frame, Vinyl Siding
    • Foundation: Poured
    Condition
    • New construction: No
    • Year built: 2006

    Utilities & green energy

    • Sewer: Public Sewer
    • Water: Public

    Community & HOA

    Location
    • Region: Coralville

    Financial & listing details

    • Price per square foot: $154/sqft
    • Tax assessed value: $517,000
    • Annual tax amount: $8,903
    • Date on market: 3/17/2026
    • Listing terms: Cash,Conventional,FHA,USDA Loan,VA Loan

    Price history

    DateEventPrice
    5/4/2026Sold$552,000-4%$154/sqft
    Source: CRAAR, CDRMLS #2601830 Report a problem
    3/25/2026Pending sale$574,900$160/sqft
    Source: CRAAR, CDRMLS #2601830 Report a problem
    3/17/2026Listed for sale$574,900+74.2%$160/sqft
    Source: CRAAR, CDRMLS #2601830 Report a problem
    2/20/2008Sold$330,000+320.4%$92/sqft
    Source: Public Record Report a problem
    11/16/2005Sold$78,500$22/sqft
    Source: Public Record Report a problem

    Public tax history

    YearProperty taxesTax assessment
    2025$8,714 +1.8%$517,000 +7.7%
    2024$8,557 +3.8%$480,100 +2.7%
    2023$8,246 +4.7%$467,600 +18.9%
    2022$7,872 +2.8%$393,300
    2021$7,654 +2.1%$393,300 +4.7%
    2020$7,498 +9.1%$375,700
    2019$6,872 $375,700 +10.4%
    2018$6,872 +2%$340,400
    2017$6,736 +2.8%$340,400 +3.3%
    2016$6,554 +2.8%$329,500
    2015$6,378 +2.1%$329,500 +2.4%
    2014$6,246 $321,700 -3%
    2012-- $331,710
    2011-- $331,710
    2009-- $331,710
    2008-- $331,710
    Find assessor info on the county website

    Neighborhood: 52241

    Nearby schools

    GreatSchools rating
    Schools provided by the listing agent
    • Elementary: James
    • Middle: North
    • High: Liberty

    Source: CRAAR, CDRMLS. This data may not be complete. We recommend contacting the local school district to confirm school assignments for this home.

    Sell for more on Zillow
    Get a Zillow Showcase℠ listing at no additional cost and you could sell for .
    $555,000
    2% more
    +$11,100
    With Zillow Showcase(estimated)
    $566,100
    Sell for more on Zillow
    Get a Zillow Showcase℠ listing at no additional cost and you could sell for .
    $555,000
    2% more
    +$11,100
    With Zillow Showcase(estimated)
    $566,100