Welcome to this hidden gem conveniently located near Downtown. Old Colorado City, Garden of the Gods, and Manitou Springs are all within a 10 minute drive yet you will still feel tucked away able to enjoy your peace and privacy. This beautiful Pikes Peak view remodel is sure to leave an impression on you and your guests! The front entrance and driveway that wraps around the side of the house to the spacious 2 car garage gives you a feeling of retreat. Enjoy the outdoors with a custom built-in grill and sink for your cookouts, then go relax in the secluded hot tub. Behind the garage you have a massive enclosed storage shed for all of your tools and a carport on the side for your toys. Enter into this elegant open floor plan that was meticulously designed to meet all your comforts and needs. Either enter through the front and take off your shoes at the open bench seat closet or enter through the mud room from the garage and store your winter gear. Enjoy the expansive living area with rich, dark, wood bamboo floors and a huge opening with sky lights that brings in a ton of natural light with a modern Sputnik styled chandelier hanging from the middle. There is receded lighting spanning across the whole house assuring that no parts of the house will be dim at anytime of the day. A spacious kitchen that wraps around into a breakfast nook. This dream kitchen is designed with your needs in mind while looking absolutely stunning. From all the cabinet space it offers, to the two granite countertop waterfalls and all the custom finishes you will enjoy cooking in this kitchen. There are 4 bedrooms (three on the main & one in the basement. The primary suite offers lots of room with plenty of natural light coming in through the bay windows. Also there are 3 full bathrooms with a walk-in shower in the main. This home provides you a luxurious lifestyle! Don't miss the opportunity to make this home yours!
Sold for $776,000
$776,000
2150 Glenn Street, Colorado Springs, CO 80904
4beds
2,886sqft
Single Family Residence
Built in 1939
0.27 Acres Lot
$775,600 Zestimate®
$269/sqft
$3,535 Estimated rent
Home value
$775,600
$737,000 - $814,000
$3,535/mo
Zestimate® history
Owner options
List your home for rent
$3,535/mo
Rent Zestimate®
Find your next renter with Zillow Rental Manager. Plus, with online applications, you can quickly screen prospective tenants – for free.
$3,535/mo
Rent Zestimate®
Refinance and save
$3,572/mo
Est. payment
Refinancing to a lower rate could help reduce your monthly payments and save thousands over the life of the loan.
$3,572/mo
Est. payment
Explore your selling options
Work with a Zillow partner agent
Leverage their expertise and Zillow's premium Showcase listings to get your home seen by more buyers.
Get startedList with your own agent
Get your home in front of millions of buyers by listing it on Zillow.
Learn how to do itSell it yourself
Take full control of how buyers see your home on Zillow by listing For Sale by Owner (FSBO).
List your homeWhat's special
Modern sputnik styled chandelierPikes peak view remodelMassive enclosed storage shedCarport on the sideTwo granite countertop waterfallsOpen bench seat closetElegant open floor plan
Zillow last checked:
Listing updated:
Listed by:
Carl Pickett 720-416-4878 carl.pickett@kw.com,
Keller Williams Realty Urban Elite
Bought with:
Angela Hunter, 100047180
ERA Shields Real Estate
Source: REcolorado as distributed by MLS GRID,MLS#: 2140245
Facts & features
Interior
Bedrooms & bathrooms
- Bedrooms: 4
- Bathrooms: 3
- Full bathrooms: 3
- Main level bathrooms: 2
- Main level bedrooms: 3
Bedroom
- Level: Main
- Area: 288 Square Feet
- Dimensions: 16 x 18
Bedroom
- Features: Primary Suite
- Level: Main
- Area: 140 Square Feet
- Dimensions: 10 x 14
Bedroom
- Level: Main
- Area: 132 Square Feet
- Dimensions: 11 x 12
Bedroom
- Features: Primary Suite
- Level: Basement
- Area: 242 Square Feet
- Dimensions: 22 x 11
Bathroom
- Features: Primary Suite
- Level: Main
- Area: 132 Square Feet
- Dimensions: 12 x 11
Bathroom
- Features: Primary Suite
- Level: Main
- Area: 90 Square Feet
- Dimensions: 10 x 9
Bathroom
- Level: Basement
- Area: 90 Square Feet
- Dimensions: 9 x 10
Heating
- Forced Air
Cooling
- Central Air
Appliances
- Included: Bar Fridge, Convection Oven, Cooktop, Dishwasher, Disposal, Freezer, Gas Water Heater, Oven, Range, Range Hood, Refrigerator
Features
- Granite Counters, High Ceilings, Jack & Jill Bathroom, Open Floorplan, Primary Suite, Wet Bar
- Flooring: Bamboo
- Windows: Bay Window(s), Double Pane Windows
- Basement: Crawl Space,Partial
Interior area
- Total structure area: 2,886
- Total interior livable area: 2,886 sqft
- Finished area above ground: 2,046
- Finished area below ground: 840
Property
Parking
- Total spaces: 3
- Parking features: Concrete
- Attached garage spaces: 2
- Carport spaces: 1
- Covered spaces: 3
Features
- Levels: One
- Stories: 1
- Patio & porch: Patio
- Exterior features: Barbecue
- Has spa: Yes
- Spa features: Spa/Hot Tub, Heated
Lot
- Size: 0.27 Acres
Details
- Parcel number: 7411102076
- Zoning: R-2
- Special conditions: Standard
Construction
Type & style
- Home type: SingleFamily
- Property subtype: Single Family Residence
Materials
- Frame
- Roof: Composition
Condition
- Updated/Remodeled
- Year built: 1939
Utilities & green energy
- Sewer: Public Sewer
- Water: Public
Community & HOA
Community
- Security: Carbon Monoxide Detector(s), Smoke Detector(s)
- Subdivision: Trafton Heights
HOA
- Has HOA: No
Location
- Region: Colorado Springs
Financial & listing details
- Price per square foot: $269/sqft
- Tax assessed value: $525,799
- Annual tax amount: $1,711
- Date on market: 3/21/2026
- Listing terms: Cash,Conventional,FHA,VA Loan
- Exclusions: Washer, Dryer
- Ownership: Agent Owner
Price history
| Date | Event | Price |
|---|---|---|
| 7/2/2026 | Sold | $776,000-5.9%$269/sqft |
Source:  REcolorado as distributed by MLS GRID #2140245 Report a problem REcolorado as distributed by MLS GRID #2140245 Report a problem | ||
| 6/7/2026 | Pending sale | $825,000$286/sqft |
Source: REcolorado as distributed by MLS GRID #2140245 Report a problem | ||
| 5/29/2026 | Price change | $825,000-2.4%$286/sqft |
Source: REcolorado as distributed by MLS GRID #2140245 Report a problem | ||
| 3/21/2026 | Listed for sale | $845,000+128.4%$293/sqft |
Source: REcolorado as distributed by MLS GRID #2140245 Report a problem | ||
| 3/21/2023 | Sold | $370,000-6.3%$128/sqft |
Source: Public Record Report a problem | ||
| 1/26/2023 | Listed for sale | $395,000+295%$137/sqft |
Source:  elevateMLS #5922704 Report a problem elevateMLS #5922704 Report a problem | ||
| 7/3/2006 | Sold | $100,000$35/sqft |
Source: Public Record Report a problem | ||
Public tax history
| Year | Property taxes | Tax assessment |
|---|---|---|
| 2024 | $1,618 +82% | $35,230 |
| 2023 | $889 -7.8% | $35,230 +54.3% |
| 2022 | $964 | $22,830 -2.8% |
| 2021 | -- | $23,490 +17.4% |
| 2020 | $873 +0.5% | $20,010 |
| 2019 | $868 +43.6% | $20,010 +25.8% |
| 2018 | $605 -5.3% | $15,900 |
| 2017 | $638 +5.6% | $15,900 +2.7% |
| 2016 | $605 +34.7% | $15,480 |
| 2015 | $449 +5.9% | $15,480 +9.9% |
| 2014 | $424 | $14,080 |
| 2013 | -- | -- |
| 2012 | -- | $13,800 |
| 2011 | $875 | $13,800 -7% |
| 2010 | -- | $14,840 |
| 2009 | -- | $14,840 +5% |
| 2008 | -- | $14,140 |
| 2006 | -- | $14,140 |
Find assessor info on the county website
Neighborhood: Old Colorado City
Nearby homes
- $423,2003 bd2 ba1.3k sqft840 Columbine Ave, Colorado Springs, CO 80904Off Market
- $431,7003 bd2 ba1.7k sqft850 Columbine Ave, Colorado Springs, CO 80904Off Market
- $462,8003 bd2 ba1.8k sqft830 Columbine Ave, Colorado Springs, CO 80904Off Market
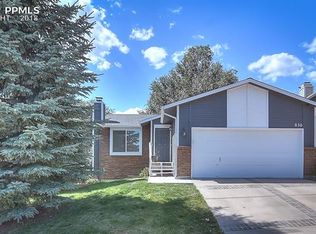
- $215,3001 bd1 ba400 sqft2200 Glenn St, Colorado Springs, CO 80904Off Market
- $422,8003 bd2 ba805 sqft2114 Glenn St, Colorado Springs, CO 80904Off Market
- $594,3003 bd3 ba3.4k sqft2138 Glenn St, Colorado Springs, CO 80904Off Market
- $340,0002 bd1 ba944 sqft2144 Glenn St, Colorado Springs, CO 80904Sold
- $453,7003 bd3 ba2.1k sqft860 Columbine Ave, Colorado Springs, CO 80904Off Market
Nearby schools
GreatSchools rating
- 6/10West Elementary SchoolGrades: PK-5Distance: 0.5 mi
- 5/10West Middle SchoolGrades: 6-8Distance: 0.5 mi
- 4/10Coronado High SchoolGrades: 9-12Distance: 1.6 mi
Schools provided by the listing agent
- Elementary: West
- Middle: West
- High: Coronado
- District: Colorado Springs 11
Source: REcolorado as distributed by MLS GRID. This data may not be complete. We recommend contacting the local school district to confirm school assignments for this home.
Get a cash offer in 3 minutes
Find out how much your home could sell for in as little as 3 minutes with a no-obligation cash offer.
Estimated market value
$775,600
Get a cash offer in 3 minutes
Find out how much your home could sell for in as little as 3 minutes with a no-obligation cash offer.
Estimated market value
$775,600
- Colorado
- El Paso County
- Colorado Springs
- 80904
- Old Colorado City
- 2150 Glenn Street
Nearby cities
Nearby neighborhoods
- Briargate Real estate
- Central Colorado Springs Real estate
- Cimarron Hills Real estate
- East Colorado Springs Real estate
- Northeast Colorado Springs Real estate
- Northwest Colorado Springs Real estate
- Old Colorado City Real estate
- Powers Real estate
- Southeast Colorado Springs Real estate
- Southwest Colorado Springs Real estate
Nearby zip codes
Other Colorado Springs Topics
- Apartments for Rent in 80904
- Houses for Sale in 80904
- Houses for Rent in 80904
- 80904 Real Estate
- Colorado Springs Condos
- Houses for Sale in Colorado Springs
- Newest Listings in Colorado Springs
- Colorado Springs Home Values
- Colorado Springs Real Estate Agents
- Colorado Springs Refinance
- Colorado Springs Mortgage Rates
