Let’s get you settled before the holidays! Welcome to 2150 Graystone, a home that truly has it all. From the moment you drive by, you’ll be captivated—this property stands out with professional landscaping, front-yard irrigation, and elegant exterior lighting that elevate its curb appeal beyond the ordinary.
Step inside and feel instantly at ease. The inviting interior features a wood-burning fireplace, vaulted ceilings, and luxury plank flooring that blend warmth with sophistication. The updated kitchen has granite countertops, while both the hall bath and primary en- suite have been tastefully refreshed.
Major systems are already taken care of with a newer roof, HVAC, and water heater. Step out onto the massive pressure-treated pine deck and take in the private, tree-lined backyard—a serene, park-like setting perfect for relaxing or entertaining.
The finished lower level offers flexible space for a home office, gym, or rec room. Plus, you’re just minutes from shopping, dining, and highway access.
Closed
Listed by: Coldwell Banker Realty - Gundaker • Emily Bliss • Contact: 636-236-9198
Bought with: ReeceNichols Real Estate
Price Unknown
2150 Graystone Dr, Saint Charles, MO 63303
3beds
2,341sqft
Single Family Residence
Built in 1986
9,583 Square Feet Lot
$373,700 Zestimate®
$--/sqft
$2,565 Estimated rent
Home value
$373,700
$348,000 - $400,000
$2,565/mo
Zestimate® history
Owner options
List your home for rent
$2,565/mo
Rent Zestimate®
Find your next renter with Zillow Rental Manager. Plus, with online applications, you can quickly screen prospective tenants – for free.
$2,565/mo
Rent Zestimate®
Refinance and save
Refinancing to a lower rate could help reduce your monthly payments and save thousands over the life of the loan.
Explore your selling options
Work with a Zillow partner agent
Leverage their expertise and Zillow's premium Showcase listings to get your home seen by more buyers.
Get startedList with your own agent
Get your home in front of millions of buyers by listing it on Zillow.
Learn how to do itSell it yourself
Take full control of how buyers see your home on Zillow by listing For Sale by Owner (FSBO).
List your homeWhat's special
Wood-burning fireplacePrivate tree-lined backyardGranite countertopsUpdated kitchenLuxury plank flooringSerene park-like settingVaulted ceilings
Zillow last checked:
Listing updated:
Listed by:
Emily Bliss 636-236-9198,
Coldwell Banker Realty - Gundaker
Bought with:
Lisa M Graf, 2004012873
ReeceNichols Real Estate
Source: MARIS,MLS#: 25067918 Originating MLS: St. Louis Association of REALTORS
Originating MLS: St. Louis Association of REALTORSFacts & features
Interior
Bedrooms & bathrooms
- Bedrooms: 3
- Bathrooms: 2
- Full bathrooms: 2
- Main level bathrooms: 2
- Main level bedrooms: 3
Primary bedroom
- Features: Floor Covering: Carpeting
- Level: Main
- Area: 176
- Dimensions: 16x11
Bedroom
- Features: Floor Covering: Carpeting
- Level: Main
- Area: 121
- Dimensions: 11x11
Bedroom 2
- Features: Floor Covering: Carpeting
- Level: Main
- Area: 132
- Dimensions: 12x11
Basement
- Features: Floor Covering: Carpeting
- Level: Lower
- Area: 140
- Dimensions: 14x10
Basement
- Features: Floor Covering: Carpeting
- Level: Lower
- Area: 196
- Dimensions: 14x14
Dining room
- Features: Floor Covering: Luxury Vinyl Plank
- Level: Main
- Area: 108
- Dimensions: 12x9
Kitchen
- Features: Floor Covering: Luxury Vinyl Plank
- Level: Main
- Area: 120
- Dimensions: 12x10
Living room
- Features: Floor Covering: Luxury Vinyl Plank
- Level: Main
- Area: 323
- Dimensions: 19x17
Recreation room
- Features: Floor Covering: Carpeting
- Level: Lower
- Area: 464
- Dimensions: 29x16
Heating
- Natural Gas
Cooling
- Central Air
Appliances
- Included: Stainless Steel Appliance(s), Dishwasher, Disposal, Microwave, Oven, Gas Oven
- Laundry: Main Level
Features
- Breakfast Room, Ceiling Fan(s), Eat-in Kitchen, Entrance Foyer, Granite Counters, High Ceilings, Kitchen/Dining Room Combo, Open Floorplan, Pantry, Separate Shower, Storage, Vaulted Ceiling(s), Walk-In Closet(s)
- Basement: Partially Finished,Sump Pump
- Number of fireplaces: 1
- Fireplace features: Wood Burning
Interior area
- Total structure area: 2,341
- Total interior livable area: 2,341 sqft
- Finished area above ground: 1,352
- Finished area below ground: 989
Property
Parking
- Total spaces: 2
- Parking features: Garage - Attached
- Attached garage spaces: 2
Features
- Levels: One
- Exterior features: Lighting, Private Yard
- Fencing: Back Yard,Fenced
- Has view: Yes
- View description: Trees/Woods
Lot
- Size: 9,583 Square Feet
- Dimensions: 124 x 76 x 120 x 77
- Features: Adjoins Wooded Area, Back Yard
Details
- Parcel number: 300036045000181.0000000
- Special conditions: Standard
Construction
Type & style
- Home type: SingleFamily
- Architectural style: Ranch,Traditional
- Property subtype: Single Family Residence
Materials
- Concrete
- Roof: Asphalt
Condition
- Year built: 1986
Utilities & green energy
- Electric: Other
- Sewer: Public Sewer
- Water: Community
- Utilities for property: Cable Available
Community & HOA
Community
- Security: Smoke Detector(s)
- Subdivision: Meadowpark #3
HOA
- Has HOA: No
Location
- Region: Saint Charles
Financial & listing details
- Tax assessed value: $258,178
- Annual tax amount: $2,855
- Date on market: 10/31/2025
- Cumulative days on market: 1 day
- Listing terms: Cash,Conventional,FHA,VA Loan
- Ownership: Private
Price history
| Date | Event | Price |
|---|---|---|
| 12/1/2025 | Sold | -- |
Source:  MARIS #25067918 Report a problem MARIS #25067918 Report a problem | ||
| 11/2/2025 | Pending sale | $359,000$153/sqft |
Source: MARIS #25067918 Report a problem | ||
| 10/31/2025 | Listed for sale | $359,000$153/sqft |
Source: MARIS #25067918 Report a problem | ||
Public tax history
| Year | Property taxes | Tax assessment |
|---|---|---|
| 2025 | $2,833 -0.8% | $49,054 +2.1% |
| 2024 | $2,855 +0% | $48,026 |
| 2023 | $2,854 +13.7% | $48,026 +22.4% |
| 2022 | $2,509 | $39,244 |
| 2021 | -- | $39,244 +15.9% |
| 2020 | -- | $33,860 |
| 2019 | $2,254 | $33,860 +5.1% |
| 2018 | $2,254 +1.5% | $32,222 |
| 2017 | $2,222 +8.2% | $32,222 +12.4% |
| 2016 | $2,053 +0.2% | $28,655 |
| 2015 | $2,049 +2.5% | $28,655 +5.6% |
| 2014 | $1,999 | $27,125 |
| 2013 | -- | $27,125 -4% |
| 2012 | -- | $28,250 -4.1% |
| 2011 | -- | $29,470 |
| 2010 | -- | $29,470 |
| 2009 | -- | $29,470 -7% |
| 2008 | -- | $31,700 -79.4% |
| 2007 | -- | $153,780 |
| 2006 | -- | $153,780 |
| 2005 | -- | $153,780 +15.4% |
| 2004 | -- | $133,290 |
| 2003 | -- | $133,290 |
| 2002 | -- | -- |
| 2001 | -- | -- |
Find assessor info on the county website
Neighborhood: 63303
Nearby homes
- $--4 bd3 ba2.8k sqft2154 Graystone Dr, Saint Charles, MO 63303Sold
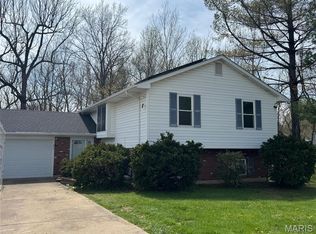
- $326,1003 bd2 ba1.2k sqft2146 Graystone Dr, Saint Charles, MO 63303Off Market
- $336,3004 bd2 ba1.2k sqft1678 Deergrass Dr, Saint Charles, MO 63303Off Market
- $--3 bd4 ba2.3k sqft2142 Graystone Dr, Saint Charles, MO 63303Sold

- $363,0003 bd3 ba1.7k sqft2145 Graystone Dr, Saint Charles, MO 63303Off Market
- $321,4003 bd2 ba1.1k sqft2153 Graystone Dr, Saint Charles, MO 63303Off Market
- $327,9003 bd2 ba1.3k sqft1682 Deergrass Dr, Saint Charles, MO 63303Off Market
- $334,9003 bd2 ba1.3k sqft2164 Graystone Dr, Saint Charles, MO 63303Off Market
Nearby schools
GreatSchools rating
- 8/10Henderson Elementary SchoolGrades: K-5Distance: 1.7 mi
- 7/10Hollenbeck Middle SchoolGrades: 6-8Distance: 4.6 mi
- 8/10Francis Howell North High SchoolGrades: 9-12Distance: 1.6 mi
Schools provided by the listing agent
- Elementary: Henderson Elem.
- Middle: Hollenbeck Middle
- High: Francis Howell North High
Source: MARIS. This data may not be complete. We recommend contacting the local school district to confirm school assignments for this home.
Get a cash offer in 3 minutes
Find out how much your home could sell for in as little as 3 minutes with a no-obligation cash offer.
Estimated market value
$373,700
Get a cash offer in 3 minutes
Find out how much your home could sell for in as little as 3 minutes with a no-obligation cash offer.
Estimated market value
$373,700
- Missouri
- Saint Charles County
- Saint Charles
- 63303
- 2150 Graystone Dr
Nearby cities
Nearby zip codes
Other Saint Charles Topics
