Skip main navigation
Sold for $1,470,000
  • $1,470,000

    2150 Haywaters Road, Cutchogue, NY 11935

    3beds
    2,062sqft
    Single Family Residence, Residential
    Built in 2003
    0.69 Acres Lot
    $1,476,200 Zestimate®
    $713/sqft
    $5,454 Estimated rent

    Home value

    $1,476,200

    $1.34M - $1.62M

    $5,454/mo

    Zestimate® history
    Loading
    Loading...

    Owner options

    List your home for rent

    $5,454/mo

    Rent Zestimate®

    Find your next renter with Zillow Rental Manager. Plus, with online applications, you can quickly screen prospective tenants – for free.

    Learn more

    $5,454/mo

    Rent Zestimate®

    Refinance and save

    $10,204/mo

    Est. payment

    Refinancing to a lower rate could help reduce your monthly payments and save thousands over the life of the loan.

    See today's rates

    $10,204/mo

    Est. payment

    Explore your selling options

    Work with a Zillow partner agent

    Leverage their expertise and Zillow's premium Showcase listings to get your home seen by more buyers.

    Get started

    List with your own agent

    Get your home in front of millions of buyers by listing it on Zillow.

    Learn how to do it

    Sell it yourself

    Take full control of how buyers see your home on Zillow by listing For Sale by Owner (FSBO).

    List your home

    What's special

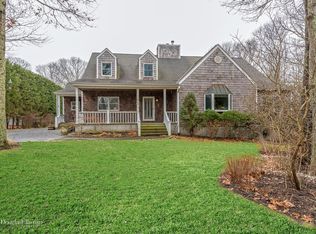
    Located in the prestigious Nassau Point community, this three-bedroom, three-bath first-time-on-the-market home, set on just shy of three-quarters of an acre, has been meticulously curated and lovingly maintained. The first floor features a spacious primary bedroom suite, along with an additional bedroom and full bath - perfect for guests or single-level living. Upstairs, you’ll find a private third bedroom and bonus space, offering separation and versatility. Inside, soaring cathedral ceilings elevate the dramatic family room, anchored by an impressive oversized fireplace that serves as a stunning focal point and natural gathering space which meanders into the formal dining room and chefs’ kitchen with top-of-the-line stainless appliances. Expansive outdoor living is equally compelling, highlighted by a covered deck crafted from Brazilian hardwood, a charming shed and lush garden - an elegant setting for entertaining or quiet relaxation overlooking the beautifully maintained grounds. Room for a pool. A full-footprint basement with 9-foot ceilings offers exceptional potential for future expansion, recreation space, or substantial storage. Blending timeless coastal charm, thoughtful design, and an unparalleled setting, this is a rare opportunity to own a refined sanctuary in one of the North Fork’s most desirable and exclusive enclaves. Enjoy access to two private bay beaches and rights-of-way providing water access to residents throughout the peninsula, along with the opportunity to join the community association.

    Zillow last checked:

    Listing updated:

    Listed by:

    Andrea Parks 631-276-2927,

    Douglas Elliman Real Estate 631-354-8100

    Bought with:

    Connie Liappas, 10301203740

    Compass Greater NY LLC

    Source: OneKey® MLS as distributed by MLS GRID,MLS#: 964173MLS Logo

    Facts & features

    Interior

    Bedrooms & bathrooms
    • Bedrooms: 3
    • Bathrooms: 2
    • Full bathrooms: 2
    Heating
    • Oil
    Cooling
    • Central Air
    Appliances
    • Included: Dishwasher, Dryer, Freezer, Gas Cooktop, Gas Oven, Gas Range, Microwave, Refrigerator, Stainless Steel Appliance(s), Washer
    • Laundry: Washer/Dryer Hookup
    Features
    • First Floor Bedroom, First Floor Full Bath, Beamed Ceilings, Cathedral Ceiling(s), Ceiling Fan(s), Central Vacuum, Chandelier, Chefs Kitchen, Crown Molding, Eat-in Kitchen, Formal Dining, Granite Counters, High Ceilings, His and Hers Closets, Natural Woodwork, Open Floorplan, Primary Bathroom, Master Downstairs, Soaking Tub, Sound System, Stone Counters
    • Basement: Full
    • Attic: Partial
    • Number of fireplaces: 1
    • Fireplace features: Living Room
    Interior area
    • Total structure area: 2,062
    • Total interior livable area: 2,062 sqft

    Property

    Parking
    • Total spaces: 1
    • Parking features: Driveway, Private
    • Garage spaces: 1
    • Has uncovered spaces: Yes
    Features
    • Patio & porch: Covered, Deck, Patio
    Lot
    • Size: 0.69 Acres
    Details
    • Additional structures: Shed(s)
    • Parcel number: 1000111000600015000
    • Special conditions: None

    Construction

    Type & style
    • Home type: SingleFamily
    • Architectural style: Traditional
    • Property subtype: Single Family Residence, Residential
    Materials
    • Frame
    Condition
    • Year built: 2003

    Utilities & green energy

    • Sewer: Cesspool
    • Water: Public
    • Utilities for property: Cable Connected, Electricity Connected, Phone Connected, See Remarks, Water Connected

    Community & HOA

    HOA
    • Has HOA: No
    Location
    • Region: Cutchogue

    Financial & listing details

    • Price per square foot: $713/sqft
    • Tax assessed value: $8,000
    • Annual tax amount: $13,637
    • Date on market: 2/26/2026
    • Cumulative days on market: 50 days
    • Listing agreement: Exclusive Right To Sell
    • Electric utility on property: Yes

    Price history

    DateEventPrice
    6/30/2026Sold$1,470,000-7%$713/sqft
    Source: OneKey® MLS as distributed by MLS GRID #964173 Report a problem
    4/17/2026Pending sale$1,580,000$766/sqft
    Source: OneKey® MLS as distributed by MLS GRID #964173 Report a problem
    3/23/2026Price change$1,580,000-4.2%$766/sqft
    Source: OneKey® MLS as distributed by MLS GRID #964173 Report a problem
    2/26/2026Listed for sale$1,649,000+1549%$800/sqft
    Source: OneKey® MLS as distributed by MLS GRID #964173 Report a problem
    10/15/1999Sold$100,000$48/sqft
    Source: Public Record Report a problem

    Public tax history

    YearProperty taxesTax assessment
    2025-- $8,000
    2024-- $8,000
    2023-- $8,000
    2022-- $8,000
    2021-- $8,000 -4.8%
    2020-- $8,400
    2019-- $8,400
    2018-- $8,400
    2017$11,977 $8,400
    2016-- $8,400
    2015-- $8,400
    2014-- $8,400 -12.5%
    2013-- $9,600
    2012-- $9,600
    2011-- $9,600
    2010-- $9,600
    2009-- $9,600
    2008-- $9,600
    2007$10,791 +202%$9,600 +166.7%
    2005$3,573 +453.2%$3,600 +414.3%
    2004$646 +4.6%$700
    2003$618 +7.3%$700
    2002$575 $700
    2001-- $700
    2000$523 $700
    Find assessor info on the county website

    Neighborhood: 11935

    Nearby schools

    GreatSchools rating
    Schools provided by the listing agent
    • Elementary: Mattituck-Cutchogue Elementary Sch
    • Middle: Mattituck Junior-Senior High School
    • High: Mattituck Junior-Senior High School

    Source: OneKey® MLS as distributed by MLS GRID. This data may not be complete. We recommend contacting the local school district to confirm school assignments for this home.

    Get a cash offer in 3 minutes
    Find out how much your home could sell for in as little as 3 minutes with a no-obligation cash offer.
    Estimated market value
    $1,476,200
    Get a cash offer in 3 minutes
    Find out how much your home could sell for in as little as 3 minutes with a no-obligation cash offer.
    Estimated market value
    $1,476,200