Welcome home to Greenbriar. Nestled within this desirable community sits this solid 2 bedroom, 2 ½ bath home with office/den and a 1 car oversized garage. This well-maintained home has over 1300 sq ft. of living space and is ready for your personal touch. The spacious living room overlooking the beautiful backyard is a perfect place to entertain or just enjoy with the family. The master bedroom with ensuite bath is generous in size with ample closet space and access to the backyard. Just off the office/den/bonus room is the enclosed screened lanai to enjoy your morning coffee or relax after a long day. The A/C and Hot water heater are new 2023. The irrigation is on a deep well system to keep your yard looking immaculate. The community center has a large heated pool, billiard room and banquet hall for entertaining and hosting large gatherings. Don’t let this amazing opportunity slip away. Just minutes away from shops at Countryside mall, Publix, Wholefoods, beaches. Don’t Wait.. Schedule your showing today!!
Sold for $355,000
$355,000
2150 Hillwood Ct, Clearwater, FL 33763
2beds
1,327sqft
Single Family Residence
Built in 1972
7,314 Square Feet Lot
$358,800 Zestimate®
$268/sqft
$2,356 Estimated rent
Home value
$358,800
$334,000 - $380,000
$2,356/mo
Zestimate® history
Owner options
List your home for rent
$2,356/mo
Rent Zestimate®
Find your next renter with Zillow Rental Manager. Plus, with online applications, you can quickly screen prospective tenants – for free.
$2,356/mo
Rent Zestimate®
Refinance and save
$2,498/mo
Est. payment
Refinancing to a lower rate could help reduce your monthly payments and save thousands over the life of the loan.
$2,498/mo
Est. payment
Explore your selling options
Work with a Zillow partner agent
Leverage their expertise and Zillow's premium Showcase listings to get your home seen by more buyers.
Get startedList with your own agent
Get your home in front of millions of buyers by listing it on Zillow.
Learn how to do itSell it yourself
Take full control of how buyers see your home on Zillow by listing For Sale by Owner (FSBO).
List your homeWhat's special
Banquet hallMaster bedroomLarge heated poolAmple closet spaceEnsuite bathBilliard room
Zillow last checked:
Listing updated:
Listed by:
Jason Derrick 727-418-0452,
VENIE BRINSON REAL ESTATE INC 727-461-1551
Bought with:
Pamela Cohn PA, 3045288
BHHS FLORIDA PROPERTIES GROUP
Source: Stellar MLS,MLS#: U8216228 Originating MLS: Pinellas Suncoast
Originating MLS: Pinellas Suncoast
Facts & features
Interior
Bedrooms & bathrooms
- Bedrooms: 2
- Bathrooms: 3
- Full bathrooms: 2
- 1/2 bathrooms: 1
Rooms
- Room types: Den/Library/Office
Primary bedroom
- Features: Ceiling Fan(s), En Suite Bathroom, Tub With Shower, Walk-In Closet(s)
- Level: First
- Dimensions: 15x11
Bedroom 2
- Features: Built-in Closet
- Level: First
- Dimensions: 13x11
Den
- Level: First
- Dimensions: 14x10
Kitchen
- Level: First
- Dimensions: 14x12
Living room
- Level: First
- Dimensions: 21x12
Heating
- Central
Cooling
- Central Air
Appliances
- Included: Oven, Cooktop, Dishwasher, Electric Water Heater, Microwave, Refrigerator, Water Filtration System
- Laundry: In Garage
Features
- Ceiling Fan(s), Primary Bedroom Main Floor, Solid Surface Counters, Thermostat, Walk-In Closet(s)
- Flooring: Carpet, Linoleum
- Doors: Sliding Doors
- Has fireplace: No
Interior area
- Total structure area: 1,327
- Total interior livable area: 1,327 sqft
Property
Parking
- Total spaces: 1
- Parking features: Bath In Garage, Garage Door Opener, Ground Level
- Attached garage spaces: 1
Features
- Levels: One
- Stories: 1
- Patio & porch: Covered, Enclosed, Patio, Screened
- Exterior features: Awning(s), Dog Run, Irrigation System, Lighting, Private Mailbox
- Pool features: Deck, Gunite, Heated, In Ground, Lap, Lighting, Outside Bath Access
Lot
- Size: 7,314 Square Feet
- Dimensions: 65 x 115
- Features: Cul-De-Sac, In County, Unincorporated
Details
- Parcel number: 362815331810006290
- Zoning: R-3
- Special conditions: None
Construction
Type & style
- Home type: SingleFamily
- Property subtype: Single Family Residence
- Attached to another structure: Yes
Materials
- Block, Stucco
- Foundation: Slab
- Roof: Tile
Condition
- New construction: No
- Year built: 1972
Utilities & green energy
- Sewer: Public Sewer
- Water: Public
- Utilities for property: Electricity Connected, Sewer Connected, Sprinkler Well, Underground Utilities, Water Connected
Community & HOA
Community
- Pet fee: $0 monthly
- Subdivision: GREENBRIAR
HOA
- Has HOA: Yes
- Amenities included: Clubhouse, Fitness Center, Pool
- Services included: Community Pool, Pool Maintenance
- HOA fee: $10 monthly
- HOA name: Sandra Bohram
Location
- Region: Clearwater
Financial & listing details
- Price per square foot: $268/sqft
- Tax assessed value: $287,120
- Annual tax amount: $1,329
- Date on market: 10/6/2023
- Cumulative days on market: 16 days
- Listing terms: Cash,Conventional,FHA
- Ownership: Fee Simple
- Total actual rent: 0
- Electric utility on property: Yes
- Road surface type: Asphalt
Price history
| Date | Event | Price |
|---|---|---|
| 11/30/2023 | Sold | $355,000-3.8%$268/sqft |
Source:  Stellar MLS #U8216228 Report a problem Stellar MLS #U8216228 Report a problem | ||
| 10/23/2023 | Pending sale | $369,000$278/sqft |
Source: Stellar MLS #U8216228 Report a problem | ||
| 10/19/2023 | Price change | $369,000-2.9%$278/sqft |
Source: Stellar MLS #U8216228 Report a problem | ||
| 10/6/2023 | Listed for sale | $379,950+347.5%$286/sqft |
Source: Stellar MLS #U8216228 Report a problem | ||
| 2/11/1997 | Sold | $84,900$64/sqft |
Source: Public Record Report a problem | ||
Public tax history
| Year | Property taxes | Tax assessment |
|---|---|---|
| 2024 | $4,400 +238% | $287,120 +153.7% |
| 2023 | $1,302 -2.1% | $113,170 +3% |
| 2022 | $1,329 -0.8% | $109,874 +3% |
| 2021 | $1,340 -1.3% | $106,674 +1.4% |
| 2020 | $1,358 +1.8% | $105,201 +2.3% |
| 2019 | $1,334 | $102,836 +1.9% |
| 2018 | $1,334 +2.8% | $100,919 +2.1% |
| 2017 | $1,297 +1.6% | $98,843 +2.1% |
| 2016 | $1,277 -1.4% | $96,810 +0.7% |
| 2015 | $1,294 +1% | $96,137 +0.8% |
| 2014 | $1,282 -1% | $95,374 +1.5% |
| 2013 | $1,295 +11.8% | $93,965 +1.7% |
| 2012 | $1,157 | $92,394 +2.8% |
| 2011 | -- | $89,865 +1.5% |
| 2010 | -- | $88,537 +2.7% |
| 2009 | -- | $86,209 +0.1% |
| 2008 | $878 | $86,123 +3% |
| 2007 | -- | $83,615 -36.9% |
| 2005 | -- | $132,500 +15% |
| 2004 | $1,175 +2.3% | $115,200 +12.9% |
| 2003 | $1,149 +8% | $102,000 +10.9% |
| 2002 | $1,064 | $92,000 +14.1% |
| 2001 | $1,064 +6.1% | $80,600 +5.9% |
| 2000 | $1,002 | $76,100 |
Find assessor info on the county website
Neighborhood: 33763
Nearby homes
- $430,9002 bd3 ba1.5k sqft2140 Hillwood Ct, Clearwater, FL 33763Off Market

- $351,700-- bd2 ba1.1k sqft2160 Hillwood Ct, Clearwater, FL 33763Off Market
- $406,400-- bd2 ba1.8k sqft2151 Scotland Dr, Clearwater, FL 33763Off Market
- $335,0002 bd2 ba1.1k sqft2143 Scotland Dr, Clearwater, FL 33763Sold
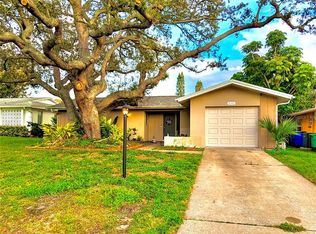
- $3,8502 bd2 ba1.1k sqft2074 Hillwood Dr, Clearwater, FL 33763For Rent
- $435,5003 bd3 ba1.8k sqft2159 Scotland Dr, Clearwater, FL 33763Off Market
- $369,7002 bd2 ba1.2k sqft2170 Hillwood Ct, Clearwater, FL 33763Off Market
- $365,3002 bd2 ba1.2k sqft2135 Scotland Dr, Clearwater, FL 33763Off Market
Nearby schools
GreatSchools rating
- 9/10Garrison-Jones Elementary SchoolGrades: PK-5Distance: 1.7 mi
- 6/10Safety Harbor Middle SchoolGrades: 6-8Distance: 3.7 mi
- 5/10Dunedin High SchoolGrades: 9-12Distance: 1.7 mi
Schools provided by the listing agent
- Elementary: Garrison-Jones Elementary-PN
- Middle: Safety Harbor Middle-PN
- High: Dunedin High-PN
Source: Stellar MLS. This data may not be complete. We recommend contacting the local school district to confirm school assignments for this home.
Get a cash offer in 3 minutes
Find out how much your home could sell for in as little as 3 minutes with a no-obligation cash offer.
Estimated market value
$358,800
Get a cash offer in 3 minutes
Find out how much your home could sell for in as little as 3 minutes with a no-obligation cash offer.
Estimated market value
$358,800
- Florida
- Pinellas County
- Clearwater
- 33763
- 2150 Hillwood Ct
Nearby cities
Nearby neighborhoods
Nearby zip codes
Other Clearwater Topics
