Beautiful spacious ranch home with 3 large bedrooms, 2.5 bathrooms, a finished basement, attached 2.5-car garage and fully fenced yard - all in a great location, just steps to a great park! Truly updated throughout, this home was expanded in 2011 with a sizeable addition! Great floor plan with expanded kitchen featuring stainless appliances (all stay!), loads of counterspace featuring beautiful granite and a subway tile backsplash. A floor to ceiling stone fireplace and huge window sets off the dining area. Great flow in this home from kitchen and dining area out to great yard, fully privacy fenced, with 24x20 patio perfect for entertaining and enjoying barbecues. Vaulted ceiling and huge window in the living room. Newer LVT floors through living room, master bedroom and finished area of basement. Bedrooms are all sizeable with loads of closet space. Attached garage is 23x25 with plenty of room for 2 cars and loads of additional storage. Finished basement with recessed lighting and glass block windows is great additional space. Storage room and laundry complete the lower level with washer and dryer that also stay with the home. Lofted shed. Just steps to a park with playground, soccer fields, pond, and walking trail. Updates include roof, windows, siding, HVAC and addition all completed in 2011, newer LVT flooring, hot water tank and fence in 2023. Must see!
Closed
$330,000
2150 Julia Ave, Avon, OH 44011
3beds
2,043sqft
Single Family Residence
Built in 1955
0.26 Acres Lot
$362,400 Zestimate®
$162/sqft
$2,355 Estimated rent
Home value
$362,400
$344,000 - $381,000
$2,355/mo
Zestimate® history
Owner options
List your home for rent
$2,355/mo
Rent Zestimate®
Find your next renter with Zillow Rental Manager. Plus, with online applications, you can quickly screen prospective tenants – for free.
$2,355/mo
Rent Zestimate®
Refinance and save
$2,166/mo
Est. payment
Refinancing to a lower rate could help reduce your monthly payments and save thousands over the life of the loan.
$2,166/mo
Est. payment
Explore your selling options
Work with a Zillow partner agent
Leverage their expertise and Zillow's premium Showcase listings to get your home seen by more buyers.
Get startedList with your own agent
Get your home in front of millions of buyers by listing it on Zillow.
Learn how to do itSell it yourself
Take full control of how buyers see your home on Zillow by listing For Sale by Owner (FSBO).
List your homeWhat's special
Spacious ranch homeVaulted ceilingAttached garageLarge bedroomsGreat floor planFinished areaExpanded kitchen
Zillow last checked:
Listing updated:
Listed by:
Kristen A Eiermann kristeneiermann@howardhanna.com440-935-0993,
Howard Hanna
Bought with:
Christopher A Frederick, 426983
Coldwell Banker Schmidt Realty
Source: MLS Now,MLS#: 5016155Originating MLS: Lorain County Association Of REALTORS
Facts & features
Interior
Bedrooms & bathrooms
- Bedrooms: 3
- Bathrooms: 3
- Full bathrooms: 2
- 1/2 bathrooms: 1
- Main level bathrooms: 3
- Main level bedrooms: 3
Primary bedroom
- Description: Flooring: Luxury Vinyl Tile
- Level: First
- Dimensions: 13 x 15
Bedroom
- Description: Flooring: Carpet
- Features: Walk-In Closet(s)
- Level: First
- Dimensions: 10 x 13
Bedroom
- Description: Flooring: Carpet
- Level: First
- Dimensions: 10 x 14
Dining room
- Description: Flooring: Ceramic Tile
- Features: Chandelier, Fireplace
- Level: First
- Dimensions: 14 x 9
Kitchen
- Description: Flooring: Ceramic Tile
- Features: Granite Counters
- Level: First
- Dimensions: 14 x 18
Living room
- Description: Flooring: Luxury Vinyl Tile
- Level: First
- Dimensions: 14 x 22
Recreation
- Description: Flooring: Luxury Vinyl Tile
- Level: Lower
- Dimensions: 27 x 14
Heating
- Forced Air
Cooling
- Central Air
Appliances
- Included: Dryer, Dishwasher, Microwave, Range, Refrigerator, Washer
Features
- Ceiling Fan(s), Eat-in Kitchen, Granite Counters, High Ceilings, Primary Downstairs
- Basement: Finished,Partial,Sump Pump
- Number of fireplaces: 1
Interior area
- Total structure area: 2,043
- Total interior livable area: 2,043 sqft
- Finished area above ground: 1,665
- Finished area below ground: 378
Property
Parking
- Parking features: Attached, Garage
- Attached garage spaces: 2
Features
- Levels: One
- Stories: 1
- Patio & porch: Patio
- Fencing: Back Yard,Fenced,Full,Privacy,Wood
Lot
- Size: 0.26 Acres
Details
- Parcel number: 0400010108015
Construction
Type & style
- Home type: SingleFamily
- Architectural style: Ranch
- Property subtype: Single Family Residence
Materials
- Brick, Vinyl Siding
- Foundation: Block
- Roof: Asphalt,Fiberglass
Condition
- Year built: 1955
Utilities & green energy
- Sewer: Public Sewer
- Water: Public
Community & HOA
Community
- Security: Smoke Detector(s)
- Subdivision: Eaton Sub
HOA
- Has HOA: No
Location
- Region: Avon
Financial & listing details
- Price per square foot: $162/sqft
- Tax assessed value: $261,000
- Annual tax amount: $3,610
- Date on market: 2/8/2024
- Cumulative days on market: 33 days
- Listing agreement: Exclusive Right To Sell
Price history
| Date | Event | Price |
|---|---|---|
| 3/11/2024 | Sold | $330,000+6.5%$162/sqft |
Source: Public Record Report a problem | ||
| 2/12/2024 | Contingent | $310,000$152/sqft |
Source: MLS Now #5016155 Report a problem | ||
| 2/8/2024 | Listed for sale | $310,000+214.7%$152/sqft |
Source: MLS Now #5016155 Report a problem | ||
| 12/12/2023 | Listing removed | -- |
Source: Zillow Rentals Report a problem | ||
| 11/21/2023 | Price change | $2,000-4.8%$1/sqft |
Source: Zillow Rentals Report a problem | ||
| 10/24/2023 | Listed for rent | $2,100+23.5%$1/sqft |
Source: Zillow Rentals Report a problem | ||
| 7/13/2021 | Listing removed | -- |
Source: Zillow Rental Manager Report a problem | ||
| 6/9/2021 | Listed for rent | $1,700$1/sqft |
Source: Zillow Rental Manager Report a problem | ||
| 2/21/2007 | Sold | $98,500$48/sqft |
Source: Public Record Report a problem | ||
Public tax history
| Year | Property taxes | Tax assessment |
|---|---|---|
| 2024 | $4,595 +27.3% | $91,350 +43.2% |
| 2023 | $3,610 +0.9% | $63,780 |
| 2022 | $3,576 -0.2% | $63,780 |
| 2021 | $3,584 +12% | $63,780 +19.4% |
| 2020 | $3,198 +2% | $53,410 |
| 2019 | $3,136 +7.7% | $53,410 |
| 2018 | $2,910 +4.8% | $53,410 +12.5% |
| 2017 | $2,777 -1.2% | $47,480 |
| 2016 | $2,811 -1% | $47,480 |
| 2015 | $2,839 +12.4% | $47,480 +8.6% |
| 2014 | $2,526 -0.5% | $43,740 |
| 2013 | $2,540 +1.6% | $43,740 |
| 2012 | $2,499 | $43,740 -64.5% |
| 2011 | -- | $123,100 |
| 2010 | -- | -- |
| 2009 | -- | -- |
| 2008 | $2,169 +1.3% | -- |
| 2007 | $2,140 +1.1% | -- |
| 2006 | $2,118 +2.3% | -- |
| 2005 | $2,071 +2.2% | -- |
| 2004 | $2,026 +9.4% | -- |
| 2003 | $1,851 +8.5% | -- |
| 2002 | $1,707 +1.1% | -- |
| 2001 | $1,688 +3.3% | -- |
| 2000 | $1,635 | -- |
Find assessor info on the county website
Neighborhood: 44011
Nearby homes
- $276,0003 bd2 ba1k sqft2132 Julia Ave, Avon, OH 44011Off Market
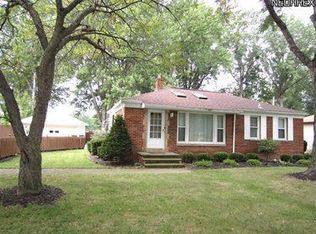
- $245,9003 bd1 ba990 sqft2160 Julia Ave, Avon, OH 44011Off Market
- $239,2003 bd1 ba990 sqft2168 Julia Ave, Avon, OH 44011Off Market
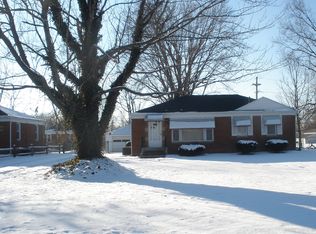
- $266,8003 bd1 ba1.2k sqft2114 Julia Ave, Avon, OH 44011Off Market
- $229,3003 bd1 ba990 sqft2151 Julia Ave, Avon, OH 44011Off Market
- $251,9003 bd1 ba1.1k sqft2194 Julia Ave, Avon, OH 44011Off Market
- $279,5003 bd1 ba990 sqft2133 Julia Ave, Avon, OH 44011Off Market
- $234,1003 bd1 ba990 sqft2169 Julia Ave, Avon, OH 44011Off Market
Nearby schools
GreatSchools rating
- NAAvon Village Elementary SchoolGrades: PK-KDistance: 1.1 mi
- 9/10Avon High SchoolGrades: 8-12Distance: 1 mi
- 10/10Avon Heritage South Elementary SchoolGrades: 3-5Distance: 1.4 mi
Schools provided by the listing agent
- District: Avon LSD - 4703
Source: MLS Now. This data may not be complete. We recommend contacting the local school district to confirm school assignments for this home.
Get a cash offer in 3 minutes
Find out how much your home could sell for in as little as 3 minutes with a no-obligation cash offer.
Estimated market value
$362,400
Get a cash offer in 3 minutes
Find out how much your home could sell for in as little as 3 minutes with a no-obligation cash offer.
Estimated market value
$362,400
- Ohio
- Lorain County
- Avon
- 44011
- 2150 Julia Ave
Nearby cities
Nearby zip codes
Other Avon Topics
