Discover your perfect getaway at this charming 2 bedroom 1 bath home situated adjacent to Marion Reservoir, offers a prime recreational spot known for its AMAZING fishing & just under an hour north of Wichita, all for the INCREDIBLE price of $105,000. This appealing property features a unique blend of factory-built & stick-built construction, showcasing a delightful "Cabin" vibe. Inside, you'll find warm knotty pine paneling on the main living walls w/corrugated metal ceiling creating a cozy atmosphere that is perfect for relaxation. The home comes fully furnished allowing you to unwind from day one or consider it as a potential VRBO. Comfort is paramount with a forced air HVAC system in the original portion & a nearly new mini-split in the addition ensuring every corner of the home remains comfortable year round. Step outside to enjoy a spacious outdoor deck ideal for entertaining or soaking up the serene surroundings. This property also includes a large 20'x12' storage building for convenience. extensive gravel at the front for low maintenance & ample parking, PLUS a 36'x12' garage to house your car, RV, or boat. Additionally there is a fenced area for your furry friends to play securely. Enjoy the benefits of rural water & a community lagoon system making this retreat a perfect escape from the hustle & bustle. With such an inviting atmosphere & unbeatable price, your affordable lakeside escape awaits! Don't miss this opportunity to own a slice of paradise.
Sold-inner office
Price Unknown
2150 Kruse, Marion, KS 66861
2beds
888sqft
Single Family Offsite Built
Built in 1965
7,405 Square Feet Lot
$104,200 Zestimate®
$--/sqft
$986 Estimated rent
Home value
$104,200
Estimated sales range
Not available
$986/mo
Zestimate® history
Owner options
List your home for rent
$986/mo
Rent Zestimate®
Find your next renter with Zillow Rental Manager. Plus, with online applications, you can quickly screen prospective tenants – for free.
$986/mo
Rent Zestimate®
Refinance and save
Refinancing to a lower rate could help reduce your monthly payments and save thousands over the life of the loan.
Explore your selling options
Work with a Zillow partner agent
Leverage their expertise and Zillow's premium Showcase listings to get your home seen by more buyers.
Get startedList with your own agent
Get your home in front of millions of buyers by listing it on Zillow.
Learn how to do itSell it yourself
Take full control of how buyers see your home on Zillow by listing For Sale by Owner (FSBO).
List your homeWhat's special
Zillow last checked:
Listing updated:
Listed by:
Marsha Allen CELL:316-806-6111,
RE/MAX Premier
Bought with:
Marsha Allen, 00022528
Source: SCKMLS as distributed by MLS GRID,MLS#: 664424
Facts & features
Interior
Bedrooms & bathrooms
- Bedrooms: 2
- Bathrooms: 1
- Full bathrooms: 1
Primary bedroom
- Description: Vinyl
- Level: Main
- Area: 117
- Dimensions: 13x9
Bedroom
- Description: Carpet
- Level: Main
- Area: 70
- Dimensions: 10x7
Dining room
- Description: Vinyl
- Level: Main
- Area: 143
- Dimensions: 13x11
Kitchen
- Description: Vinyl
- Level: Main
- Area: 137.5
- Dimensions: 12.5x11
Living room
- Description: Luxury Vinyl
- Level: Main
- Area: 220
- Dimensions: 20x11
Heating
- Forced Air, Zoned, Natural Gas, Other
Cooling
- Central Air, Zoned, Other
Appliances
- Included: Dishwasher, Disposal, Microwave, Refrigerator, Range, Washer, Dryer
- Laundry: Main Level, 220 equipment
Features
- Ceiling Fan(s)
- Flooring: Laminate
- Doors: Storm Door(s)
- Windows: Window Coverings-All, Storm Window(s)
- Basement: None
- Has fireplace: Yes
- Fireplace features: Pellet Stove
Interior area
- Total interior livable area: 888 sqft
- Finished area above ground: 888
- Finished area below ground: 0
Property
Parking
- Total spaces: 1
- Parking features: Detached
- Garage spaces: 1
Features
- Levels: One
- Stories: 1
- Patio & porch: Deck
Lot
- Size: 7,405 Square Feet
- Features: Standard
Details
- Additional structures: Storage, Outbuilding
- Parcel number: 1262303007006.000
Construction
Type & style
- Home type: SingleFamily
- Architectural style: Ranch,Traditional
- Property subtype: Single Family Offsite Built
Materials
- Frame, Vinyl/Aluminum
- Foundation: None
- Roof: Composition,Metal
Condition
- Year built: 1965
Utilities & green energy
- Gas: Natural Gas Available
- Water: Lagoon, Rural Water
- Utilities for property: Natural Gas Available
Community & HOA
Community
- Subdivision: EAST SHORE
HOA
- Has HOA: No
Location
- Region: Marion
Financial & listing details
- Tax assessed value: $94,000
- Annual tax amount: $1,523
- Date on market: 11/5/2025
- Cumulative days on market: 9 days
- Ownership: Individual
- Road surface type: Unimproved
Price history
Price history is unavailable.
Public tax history
| Year | Property taxes | Tax assessment |
|---|---|---|
| 2025 | $1,479 -2.9% | $10,810 -0.8% |
| 2024 | $1,524 -0.7% | $10,901 +5.9% |
| 2023 | $1,535 +50.9% | $10,292 +47.9% |
| 2022 | $1,017 | $6,960 +28.4% |
| 2021 | -- | $5,422 +5% |
| 2020 | $834 | $5,164 |
| 2019 | -- | $5,164 +3% |
| 2018 | -- | $5,013 |
| 2017 | -- | $5,013 +13.3% |
| 2016 | -- | $4,423 +15.6% |
| 2015 | -- | $3,826 +2.2% |
| 2014 | -- | $3,745 +2.1% |
| 2013 | -- | $3,669 |
| 2012 | -- | -- |
| 2011 | -- | -- |
| 2010 | -- | $2,630 +5.7% |
| 2009 | -- | $2,487 -20.6% |
| 2008 | -- | $3,133 |
Find assessor info on the county website
Neighborhood: Eastshore
Nearby homes
- $206,400-- bd-- ba1.7k sqft2148 Kruse, Marion, KS 66861Off Market
- $37,360-- bd-- ba896 sqft2152 Kruse, Marion, KS 66861Off Market
- $176,2002 bd2 ba1.2k sqft2152 Kruse, Marion, KS 66861Off Market
- $--3 bd2 ba1.2k sqft2149 Schlotthauer, Marion, KS 66861Sold
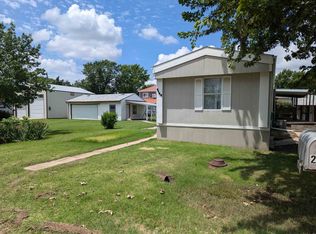
- $68,9006,098 sqft2153 Schlotthauer, Marion, KS 66861Off Market
- $134,8003 bd2 ba840 sqft2146 Kruse, Marion, KS 66861Off Market
- $28,460-- bd-- ba868 sqft2154 Kruse, Marion, KS 66861Off Market
- $55,800-- bd-- ba924 sqft2151 Kruse, Marion, KS 66861Off Market
Nearby schools
GreatSchools rating
- 6/10Marion Elementary SchoolGrades: PK-5Distance: 4.3 mi
- 8/10Marion Middle SchoolGrades: 6-8Distance: 4 mi
- 4/10Marion High SchoolGrades: 9-12Distance: 4 mi
Schools provided by the listing agent
- Elementary: Marion
- Middle: Marion
- High: Marion
Source: SCKMLS as distributed by MLS GRID. This data may not be complete. We recommend contacting the local school district to confirm school assignments for this home.
- Kansas
- Marion County
- Marion
- 66861
- Eastshore
- 2150 Kruse
