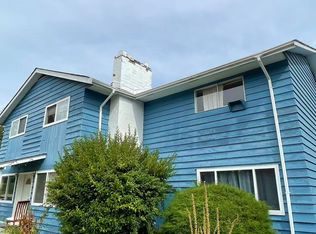
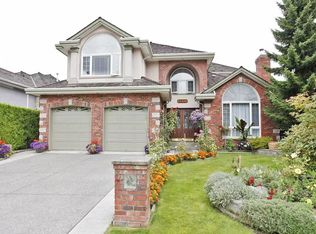
Experience elevated living in this custom-crafted Central Coquitlam residence, where chic European design meets an effortless open-concept flow. Your private backyard is the ultimate showstopper, designed for those who love to host or unwind in style; complete with a professional-grade putting green, a soothing hot tub, massive 17' x 15' covered deck featuring a built-in BBQ for year-round entertaining. Inside, the upper level houses three spacious bedrooms, anchored by primary retreat that boasts a private balcony, dual walk-in closets, and indulgent spa-inspired ensuite. Packed with premium features like radiant in-floor heating, full HVAC with A/C, built-in sound, and top-tier appliances. This home also includes a detached three-car garage with EV charging. One small dog or cat ok.
House for rent
C$5,700/moFees may apply
2150 Kugler Ave, Coquitlam, BC V3K 2S6
3beds
3,500sqft
Price may not include required fees and charges. Learn more|
Singlefamily
Available now
No pets
3 Parking spaces parking
What's special
Chic european designEffortless open-concept flowPrivate backyardProfessional-grade putting greenSoothing hot tubThree spacious bedroomsDual walk-in closets
- 22 days |
- -- |
- -- |
Zillow last checked:
Listing updated:
Travel times

Let’s turn your rent into credit progress
Build credit history with every on-time payment and get credit for the payment you’re already making.
Facts & features
Interior
Bedrooms & bathrooms
- Bedrooms: 3
- Bathrooms: 4
- Full bathrooms: 4
Interior area
- Total interior livable area: 3,500 sqft
Property
Parking
- Total spaces: 3
- Details: Contact manager
Features
- Patio & porch: Patio
- Exterior features: Balcony
Construction
Type & style
- Home type: SingleFamily
- Property subtype: SingleFamily
Community & HOA
Location
- Region: Coquitlam
Financial & listing details
- Lease term: Contact For Details
Nearby apartments for rent


Price history
Price history is unavailable.
Neighborhood: Cape Horn
Nearby schools
GreatSchools rating
- 5/10Birch Bay Home ConnectionsGrades: K-8Distance: 17.3 mi
- 6/10Blaine High SchoolGrades: 9-12Distance: 17.9 mi